Back

4204 Bayridge Drive

Gainesville, GA 30506

The Rains Team
call for more info
404-620-4571
Ask a Question
Send to a Friend
Schedule a Showing
Request More Info
Smart Mortgage Options
Dalton Carter
Lender
Lic. 1566538
Office:
Direct: 678-425-4140
AP Mortgage
340 Jesse Jewell Parkway
Suite 500A
Gainesville, GA 30501
Apply for a Loan
For Sale
MLS Number 10795158
5 Bedrooms
5 Bathrooms
1 Half Baths
6,077 Square Feet *estimated
Summary of 4204 Bayridge Drive
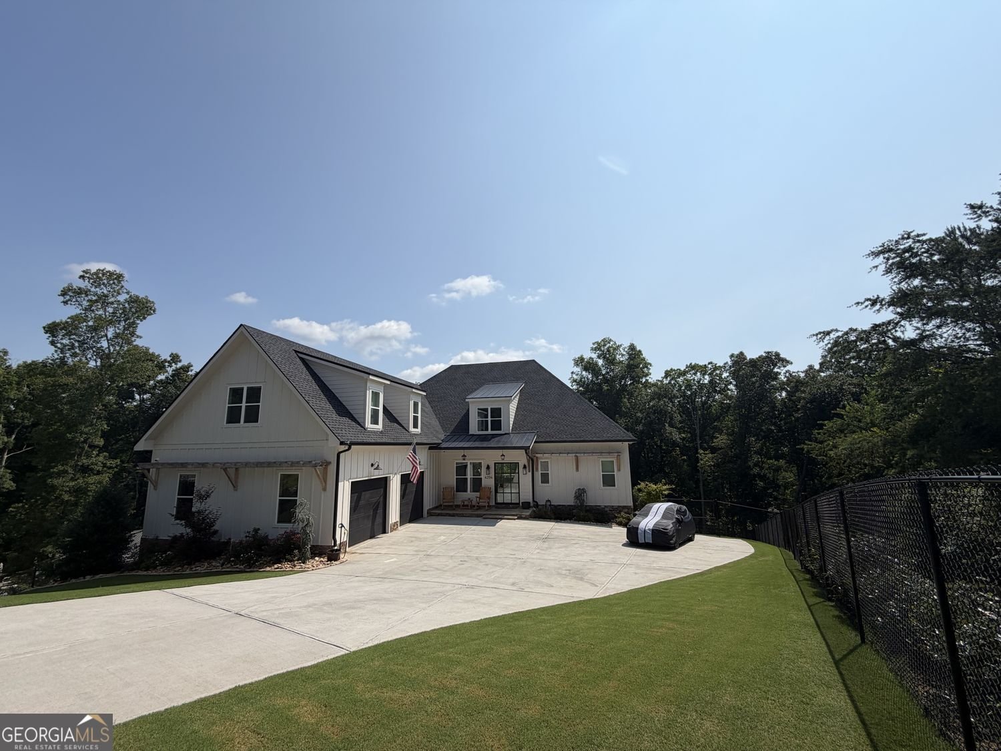
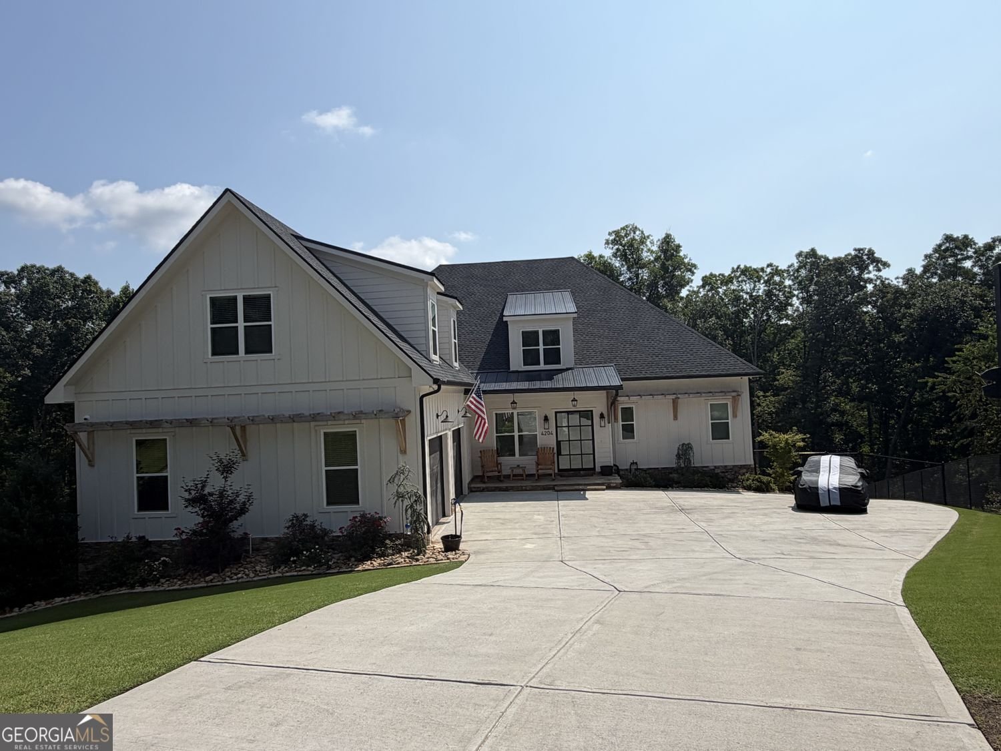
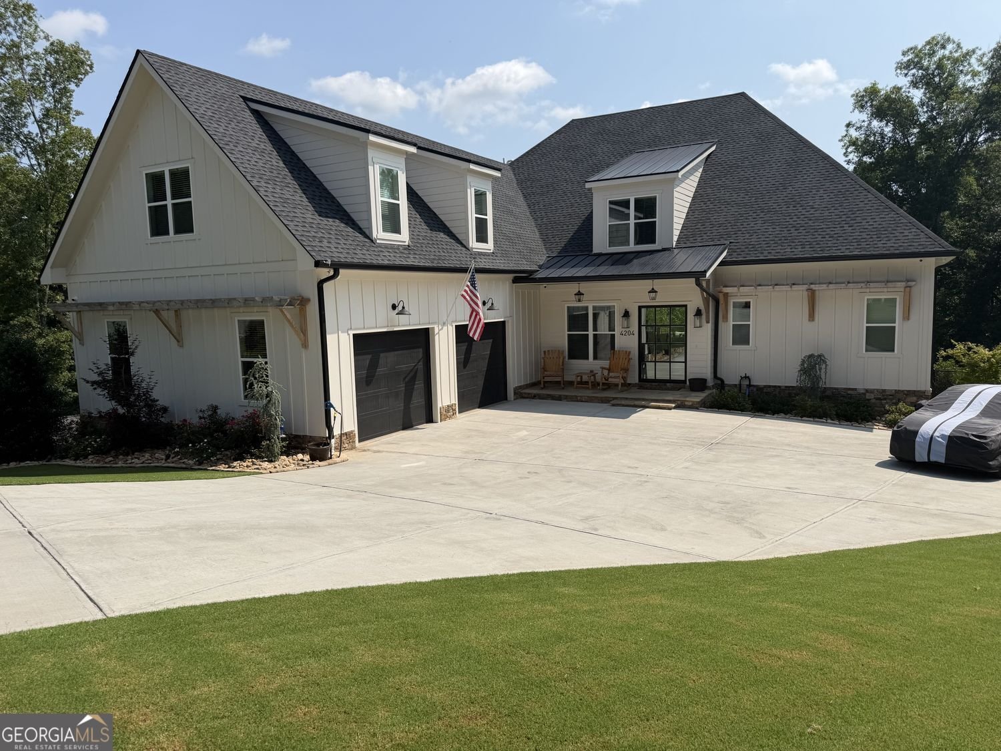
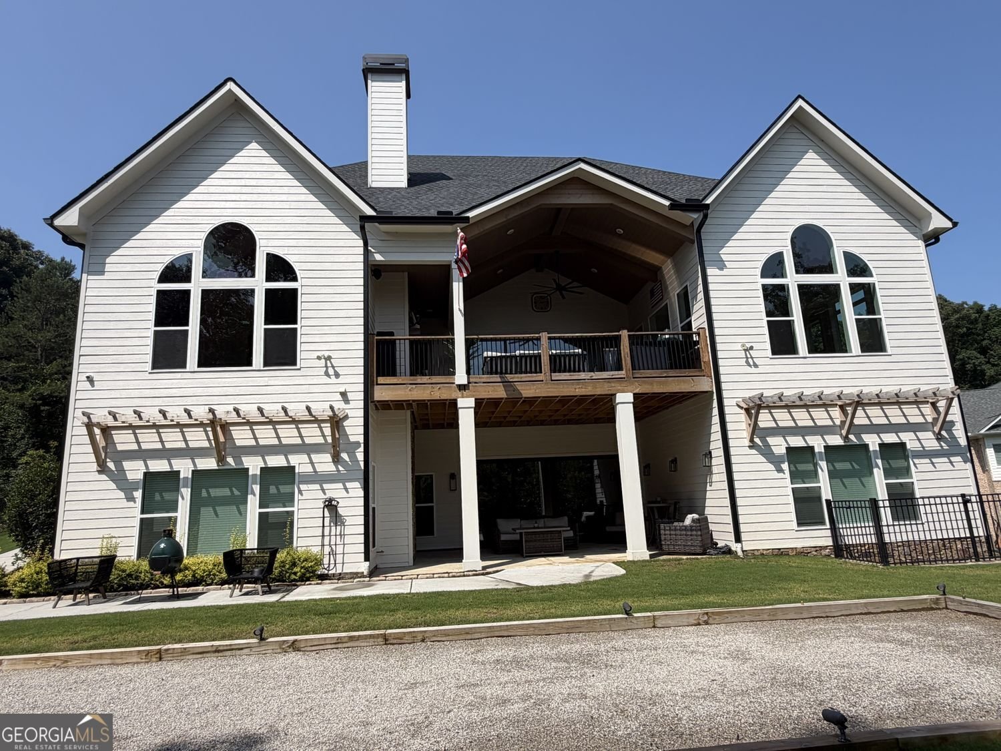
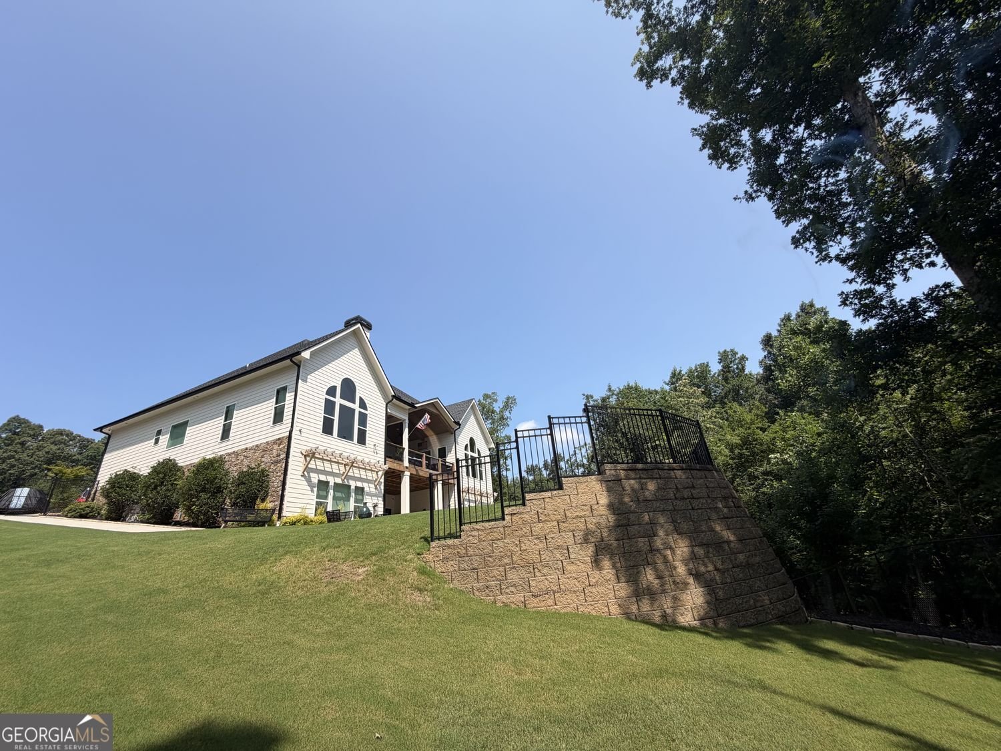
A Rare Lake Lanier Opportunity with Exceptional Quality, Privacy & Resort-Style Living. Experience luxury lakefront living in this one-of-a-kind custom estate on Lake Lanier, perfectly positioned on a private 0.8-acre cul-de-sac lot with a gentle walk-or golf cart ride-to your single-slip dock. The widened, level path provides effortless access to the dock, which sits in over 15 feet of deep water even at the lake's lowest levels. Designed with uncompromising craftsmanship and comfort, this extraordinary home offers 5 spacious bedrooms, 4 with a private en-suite bath, including luxurious primary suites on both the main and terrace levels. A private elevator provides seamless access to every floor, while an oversized 2-car garage, and approximately 1,500 square feet of climate-controlled storage deliver unmatched convenience. The chef's kitchen showcases premium Thermador appliances, hidden walk-in pantry, and a separate bar space that is complemented by a second full kitchen and laundry room on the finished terrace level-ideal for entertaining or multigenerational living. Designed for both relaxation and recreation, the home features a dedicated fitness room complete with a steam shower, a private Bocce court, and an expansive covered deck with a real wood fireplace overlooking the beautifully landscaped grounds. No detail has been overlooked in the home's extensive infrastructure and efficiency upgrades. Spray foam insulation, premium doors and windows, zoned HVAC, a whole-house dehumidifier, commercial-grade Ethernet (Rokus), built in Sonos sound system, custom blinds throughout, underground gutter drainage, a 13-zone irrigation system (that is ran on well water), and Two tankless water heaters combined to create exceptional comfort and remarkably low utility costs. Even while maintaining indoor temperatures of approximately 72 during the day and 68 at night with all HVAC zones operating, the current owner's highest electric bill, over the past year, has been an average of $194. Modern smart-home technology allows you to control garage doors, lighting, ovens, and more directly from your smartphone. A 26KW Generac whole-house generator, connected to propane, automatically restores power during outages, providing complete peace of mind. The community dock is also equipped with well water and electricity for added convenience. The home has a fully fenced yard and gated driveway that enhances privacy while providing plenty of room to enjoy the outdoors. As the sellers are downsizing and moving closer to work, they are also willing to sell many of the installed televisions, outdoor grill, and select furnishings that perfectly complement the home. This is a rare opportunity to own an exceptional Lake Lanier retreat where luxury, thoughtful design, energy efficiency, and effortless lake living come together in one remarkable property. Contact the listing agent for additional information or to schedule your private showing.
Welcome to 4204 Bayridge Drive in Rogers Bay Ridge, where this thoughtfully designed 5-bed, 5-bath home is ready for its next chapter. With 6,077 square feet of finished living space, this floor plan offers generous gathering spaces as well as comfortable private retreats. The kitchen functions as the heart of the home with ample counter space, storage, and a natural connection to the main living areas. The main living areas are filled with natural light and provide an easy flow for hosting friends or enjoying quiet evenings at home. Step outside to approximately 0.8 acres, creating a comfortable setting for outdoor living and weekend gatherings. The property includes parking available for multiple vehicles, offering convenience for residents and guests. Residents of Rogers Bay Ridge enjoy a blend of neighborhood charm and easy access to everyday conveniences. This home has been available for approximately 8 days and continues to attract interest. Currently offered at $2,299,000, this home delivers a strong combination of space, condition, and location.
Show more
4204 Bayridge Drive - Map & Directions
view in Google Maps
Facts & features
School District Information
High School
Middle School
Elementary School
Additional Information about
Rogers Bay Ridge
Association
Yes
Association Fee
$750
Association Fee Includes
Management Fee
Other
Community Features
Lake
Street Lights
Shared Dock
Walk To Shopping
Additional Information about
4204 Bayridge Drive
County
Neighborhood
Year Built
2024
Appliances
Dishwasher
Disposal
Double Oven
Electric Water Heater
Microwave
Refrigerator
Trash Compactor
Architectural Style
European
Basement
Daylight
Exterior Entry
Finished
Full
Interior Entry
Bath Finished
Construction Materials
Wood Siding
Cooling
Central Air
Ceiling Fan(s)
Dual
Electric
Other
Exterior Features
Dock,Gas Grill,Other,Sprinkler System
Fireplace Features
Basement
Family Room
Heating
Central
Forced Air
Heat Pump
Dual
Home Warranty
No
Interior Features
High Ceilings
Other
Double Vanity
Walk-In Closet(s)
Beamed Ceilings
In-Law Floorplan
Master On Main Level
Soaking Tub
Kitchen Features
Breakfast Bar
Country Kitchen
Kitchen Island
Second Kitchen
Breakfast Area
Walk-in Pantry
Laundry Features
Laundry Closet,Upper Level
Levels
Three Or More
Financing Available
Cash
Conventional
Other
Fannie Mae Approved
Freddie Mac Approved
Other Structures
Other,Covered Dock
Patio and Porch Features
Patio
Deck
Selling Status
Resale
Roof
Composition
Rooms
Bonus Room
Den
Exercise Room
Family Room
Game Room
Laundry
Loft
Media Room
Office
Security Features
Smoke Detector(s)
Carbon Monoxide Detector(s)
Sewer Type
Septic Tank
Listing Conditions
Other
Total Finished Area
6,077
Total Fire Places
3
Utilities
Cable Available
Electricity Available
Water Available
Other
High Speed Internet
Phone Available
Water Source
Public
Window Features
Double Pane Windows
Window Treatments
Finished Basement
Yes
Master on the Main
Yes
Dock
Yes
Land Information
Lot Size
.5 to 1 Acre
Lot Features
Cul-De-Sac
Other
Lot Size Estimated
0.8
Fencing
Back Yard
Chain Link
Fenced
Front Yard
Other
View
Seasonal View
Water Front Features
Lake Access,Deep Water Access,Dock Rights
Lake Front
Yes
Garages and Parking Information
Parking Total
4
Parking Features
Garage
Attached
Garage Door Opener
Kitchen Level
Parking Pad
RV/Boat Parking
Tax Information
Taxes
$6,700
Tax Year
2026
Tax ID Number
10167 000017
Show more
listed by real estate agent showingtime and re/max center