Back

1492 Burns Drive

Gainesville, GA 30501

The Rains Team
call for more info
404-620-4571
Ask a Question
Send to a Friend
Schedule a Showing
Request More Info
Smart Mortgage Options
Dalton Carter
Lender
Lic. 1566538
Office:
Direct: 678-425-4140
AP Mortgage
340 Jesse Jewell Parkway
Suite 500A
Gainesville, GA 30501
Apply for a Loan
For Sale
MLS Number 10838100
3 Bedrooms
2 Bathrooms
1 Half Baths
2,814 Square Feet *estimated
Summary of 1492 Burns Drive
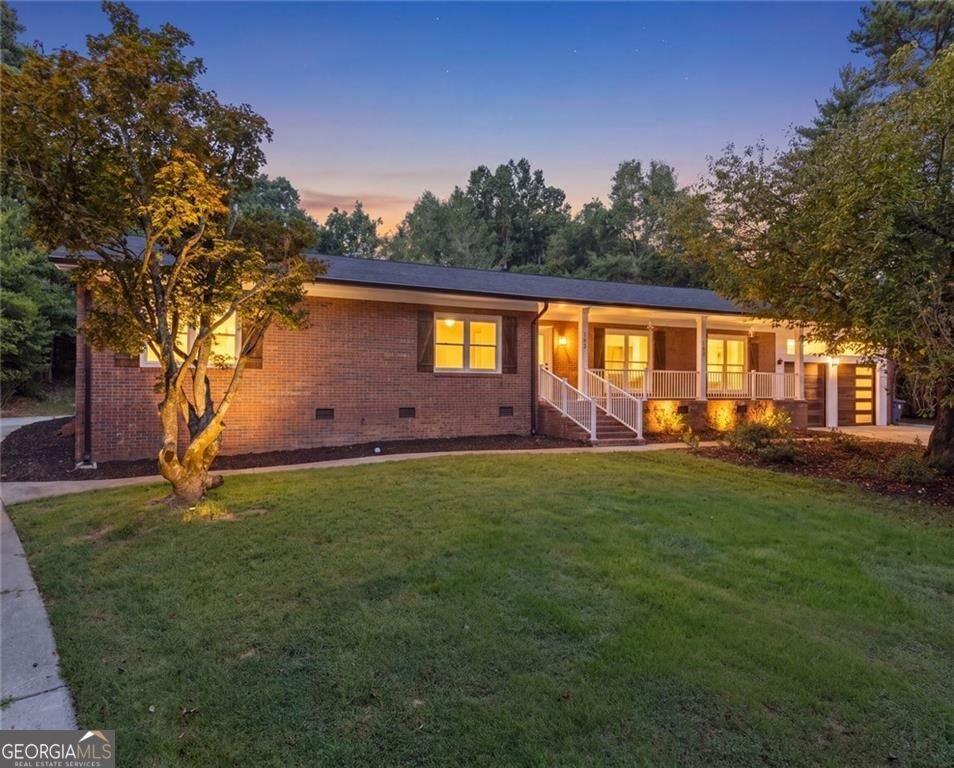
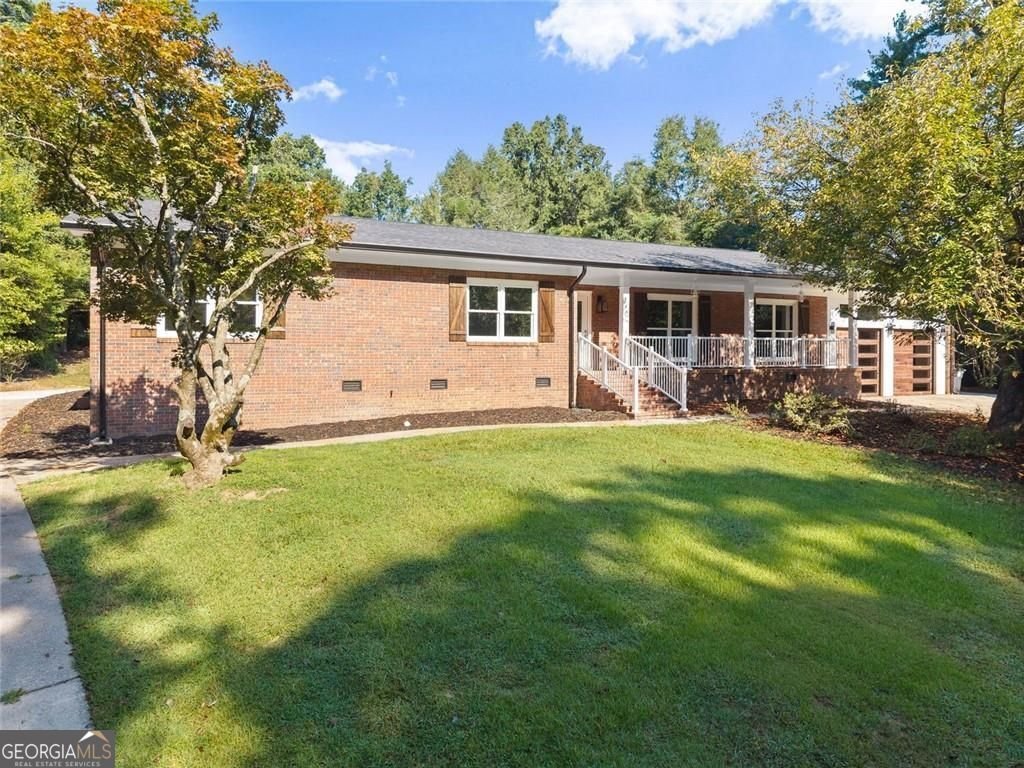
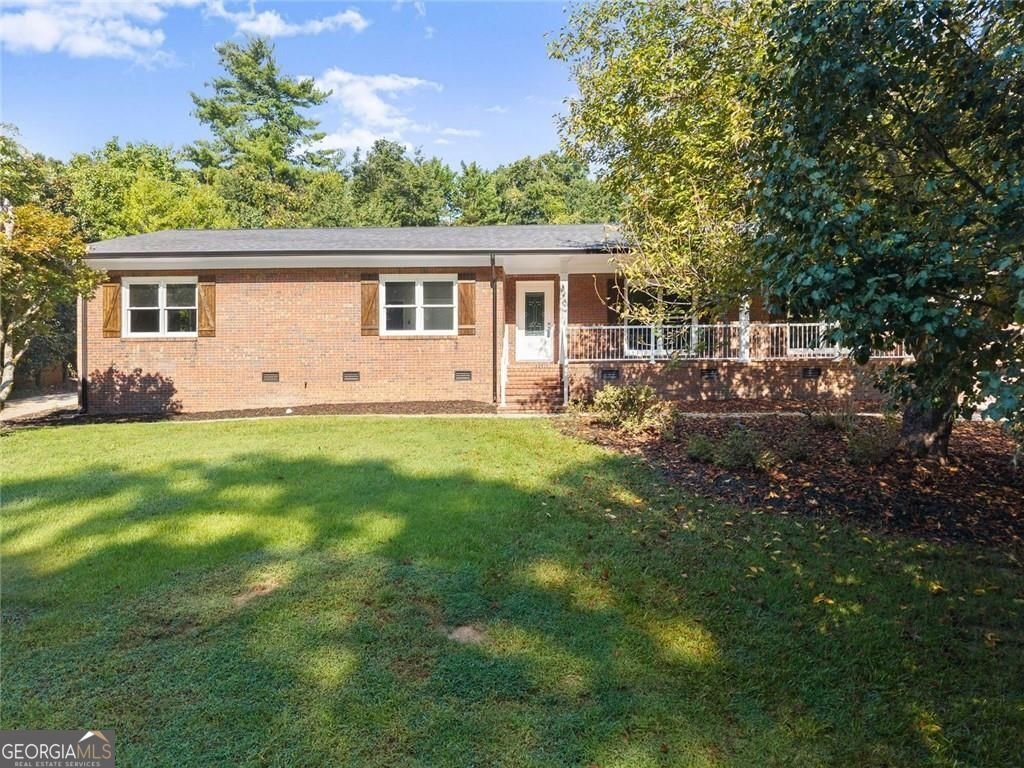
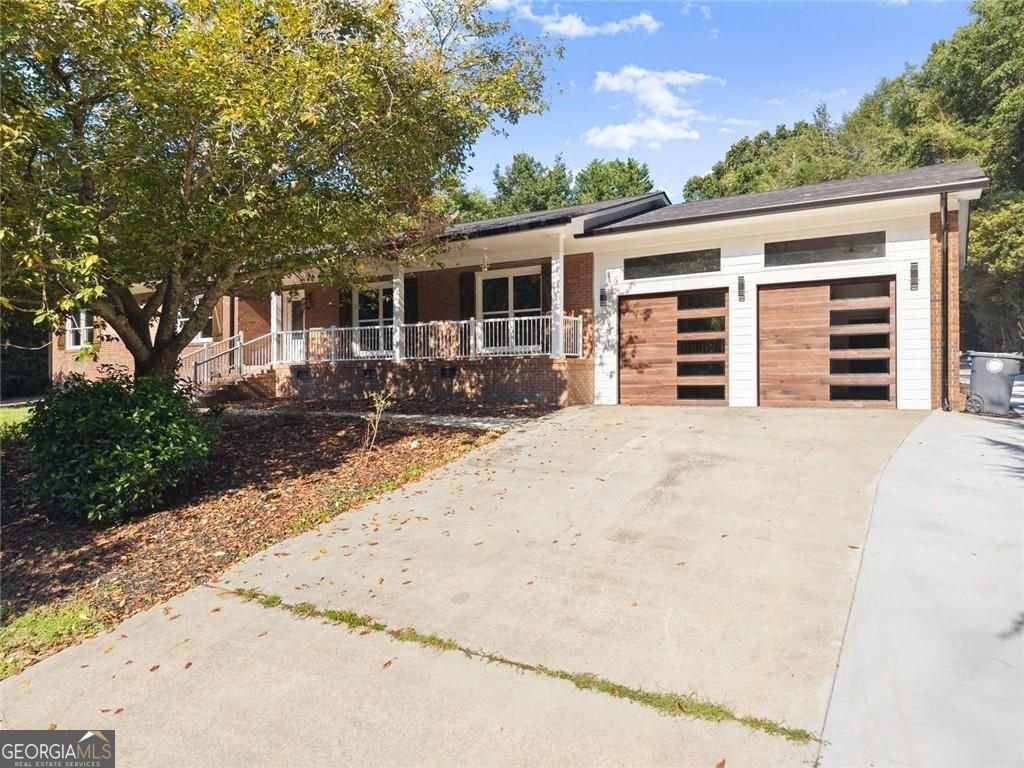
Beautifully Remodeled | Extensive Recent Updates | New Roof & HVAC | Desirable Gainesville Location Welcome home to this beautifully remodeled 3-bedroom, 2.5-bath home in a highly desirable Gainesville location! Thoughtfully updated throughout, all major improvements have been completed within the past year, offering the rare opportunity to enjoy a beautifully refreshed home without the hassle of a renovation project. Recent updates include a new roof, new HVAC system, remodeled kitchen, updated bathrooms, new flooring, and exterior improvements. The result is a home that blends modern style and comfort with the character and appeal of an established Gainesville setting. The spacious and versatile floor plan offers multiple family and gathering spaces, providing plenty of room to relax, entertain, work, and enjoy everyday life. An inviting sunroom overlooking the private backyard creates a peaceful retreat and is sure to become one of your favorite spaces in the home-perfect for morning coffee, reading, or unwinding at the end of the day. The partially finished basement adds valuable flexibility and can easily be used as a home office, hobby room, media space, playroom, or additional flex area to suit your needs. Ideally situated in the city of Gainesville, this home offers the convenience of an established location paired with the appeal of extensive, recent renovations. With the major updates already completed, you can simply move in, settle in, and enjoy. Beautifully updated, wonderfully versatile, and ideally located-this Gainesville home is truly one you won't want to miss! Call today for your private tour!
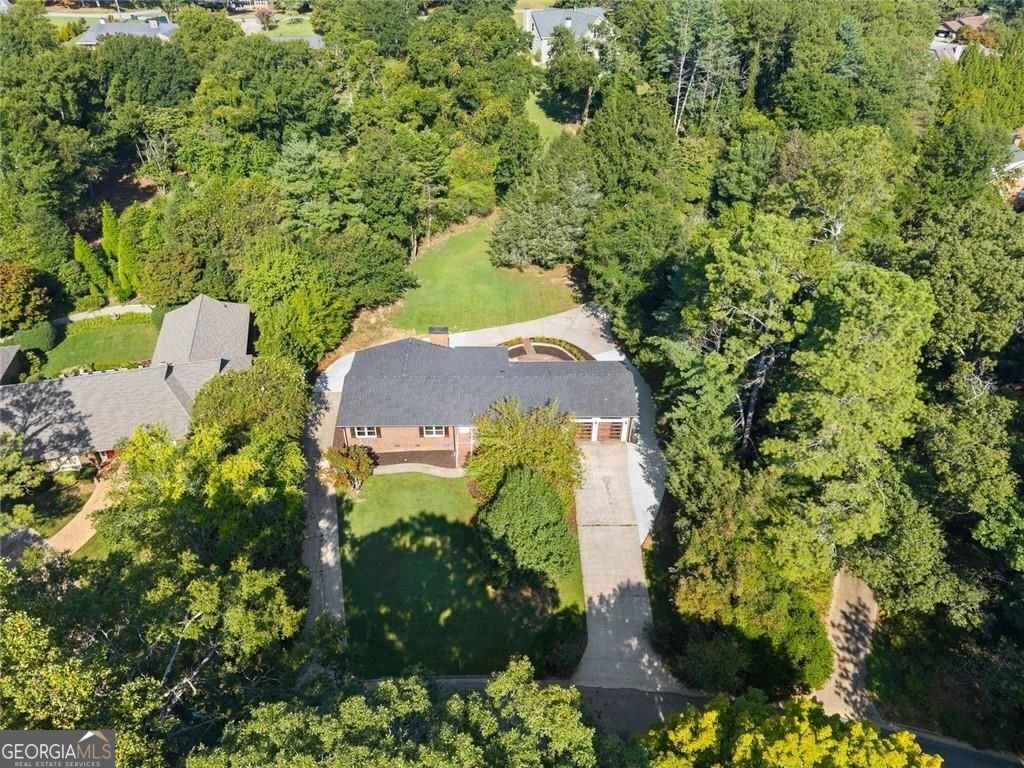
Welcome home to this spacious 3-bed, 2-bath residence nestled in Riverside Park Est in Gainesville, GA. Inside, the home offers 2,814 square feet of finished living space, giving plenty of room for everyday living and easy entertaining. A bright, open kitchen offers generous workspace, storage, and a direct view into the main gathering spaces. Open concept living and dining spaces create a comfortable setting for gatherings of all kinds. The outdoor space includes approximately 0.66 acres, ideal for gardening, outdoor activities, or simply enjoying the seasons. With parking available for multiple vehicles, the home provides flexible options for families and visitors. Residents of Riverside Park Est enjoy a blend of neighborhood charm and easy access to everyday conveniences. Recently listed and already on many buyers radar, this home is a fresh opportunity. Currently offered at $659,000, this home delivers a strong combination of space, condition, and location.
Show more
1492 Burns Drive - Map & Directions
view in Google Maps
Facts & features
School District Information
High School
Middle School
Elementary School
Additional Information about
Riverside Park Est
Association
No
Community Features
Walk To Schools
Additional Information about
1492 Burns Drive
County
Neighborhood
Year Built
1968
Appliances
Electric Water Heater
Dishwasher
Other
Architectural Style
Ranch
Traditional
Basement
Partial
Finished
Crawl Space
Interior Entry
Construction Materials
Brick
Cooling
Central Air
Dining Room Features
Seats 12+
Fireplace Features
Family Room
Masonry
Flooring
Hardwood
Heating
Other
Home Warranty
No
Interior Features
Double Vanity
Walk-In Closet(s)
Other
Kitchen Features
Pantry
Solid Surface Counters
Laundry Features
Common Area
Levels
One and One Half
Financing Available
Conventional
Cash
FHA
VA Loan
Other
Patio and Porch Features
Patio
Selling Status
Updated/Remodeled,Resale
Rooms
Exercise Room
Family Room
Great Room
Game Room
Laundry
Den
Sun Room
Security Features
Carbon Monoxide Detector(s)
Smoke Detector(s)
Sewer Type
Public Sewer
Showing Info
Public Sewer
Listing Conditions
No Disclosure,Investor Owned,As Is
Total Finished Area
2,814
Total Fire Places
1
Utilities
Cable Available
Electricity Available
Natural Gas Available
Phone Available
Sewer Available
Underground Utilities
Water Available
Water Source
Public
Window Features
Double Pane Windows
Finished Basement
Yes
Land Information
Lot Size
.5 to 1 Acre
Lot Features
Private
Lot Size Estimated
0.66
Garages and Parking Information
Parking Total
6
Parking Features
Garage
Garage Door Opener
Attached
Tax Information
Taxes
$3,948
Tax Year
2025
Tax ID Number
01092 001026
Show more
listed by real estate agent dusty hulsey and bhhs georgia properties