Back

4879 Goddards Ford Road

Gainesville, GA 30504

The Rains Team
call for more info
404-620-4571
Ask a Question
Send to a Friend
Schedule a Showing
Request More Info
Smart Mortgage Options
Dalton Carter
Lender
Lic. 1566538
Office:
Direct: 678-425-4140
AP Mortgage
340 Jesse Jewell Parkway
Suite 500A
Gainesville, GA 30501
Apply for a Loan
For Sale
MLS Number 10853935
5 Bedrooms
3 Bathrooms
2 Half Baths
4,991 Square Feet *estimated
Summary of 4879 Goddards Ford Road
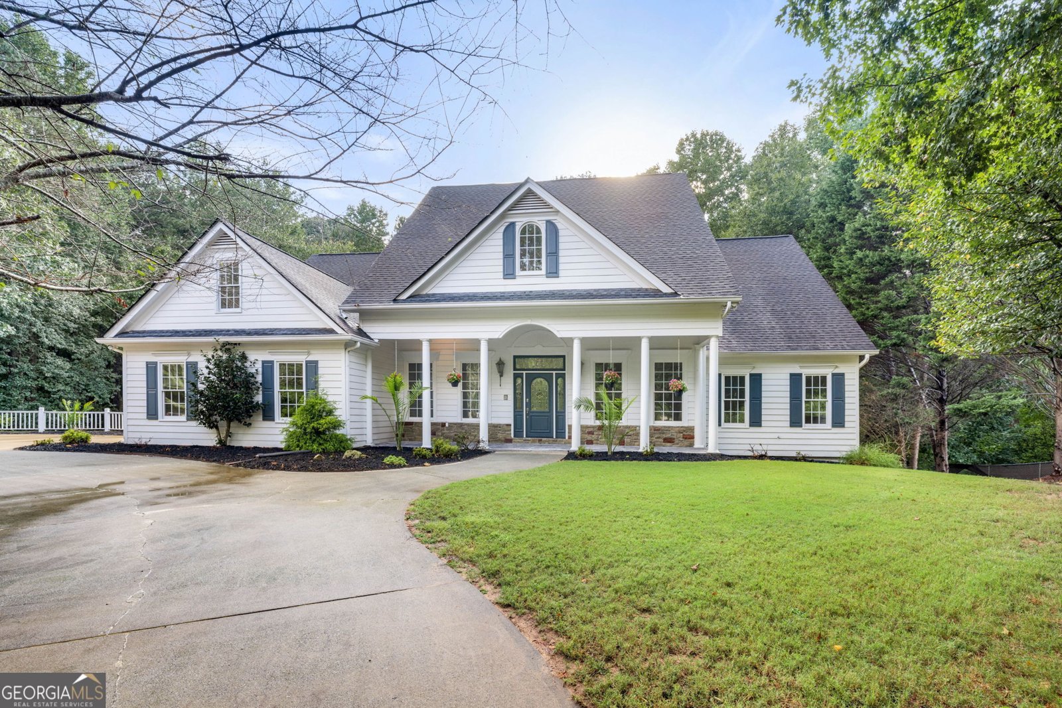
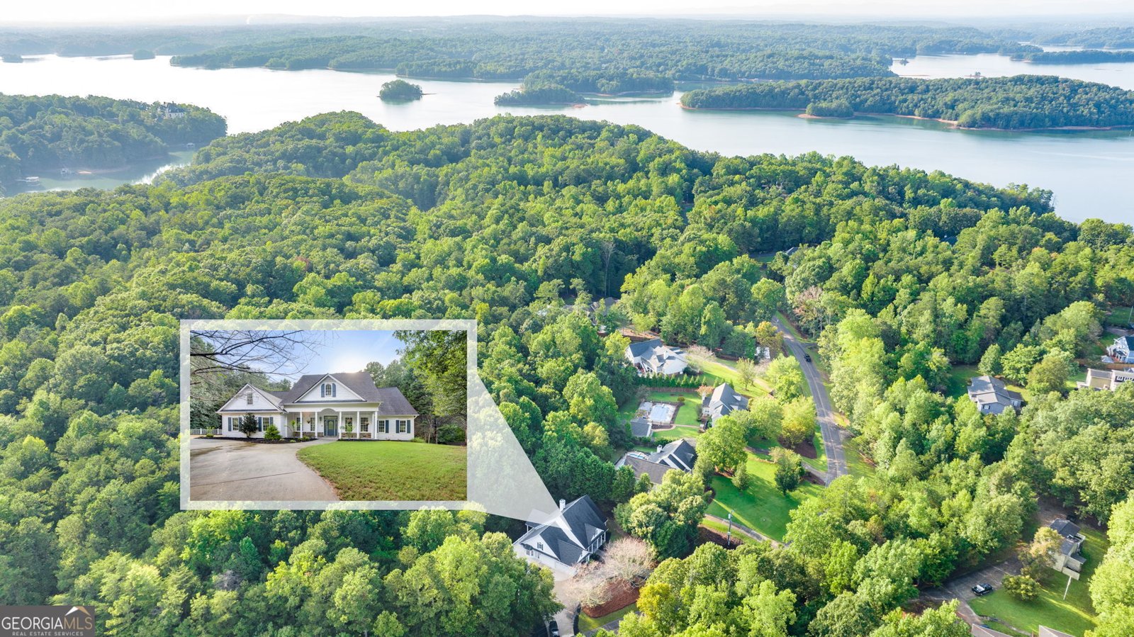
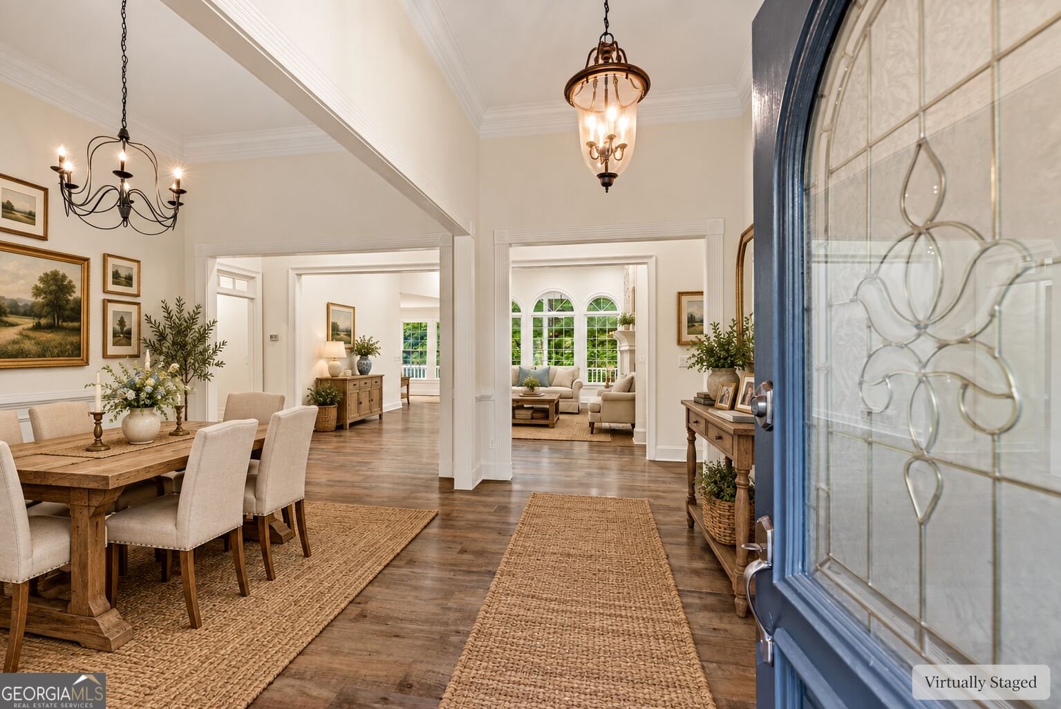
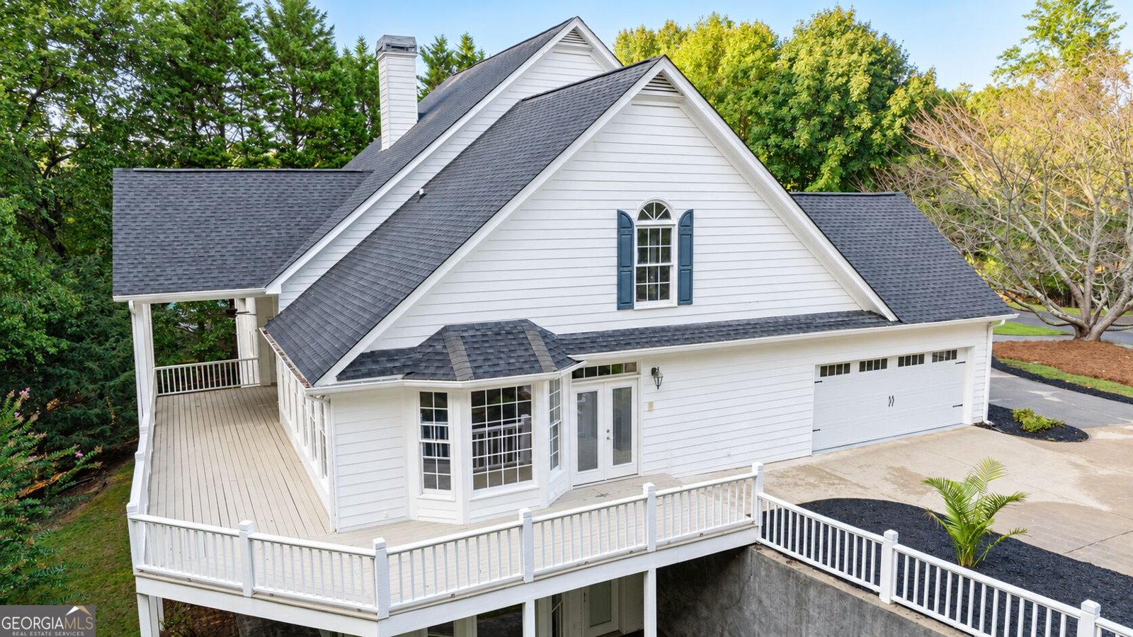
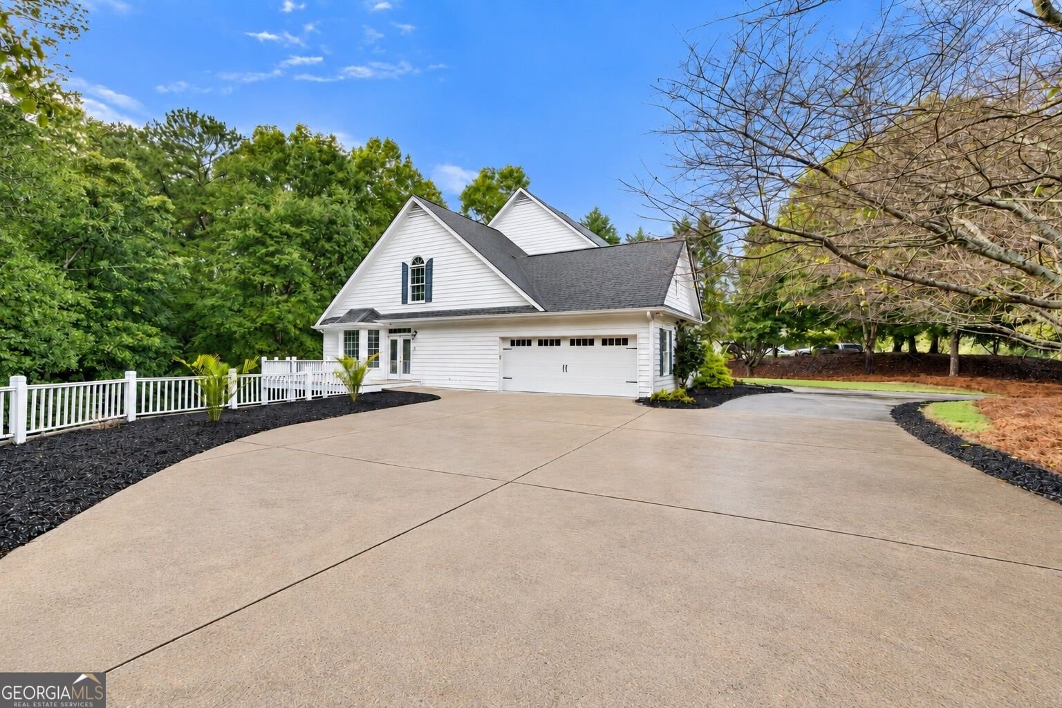
Southern charm meets thoughtful updates in this 5-bedroom, 5-bath traditional with two full kitchens, set minutes from Lake Lanier, with no HOA. A circular drive and columned front porch set the tone. Inside, this open floor plan, two-story foyer opens to 10-foot ceilings on the main level and a family room with a custom stone fireplace and built-in cabinetry. Arched and bay windows fill the home with natural light. The main kitchen is a chefs dream featuring granite counters, stainless appliances with double ovens and a gas cooktop, a walk-in pantry, breakfast bar, and a sunny breakfast room. There's also a separate dining room for entertaining. The main-level Master Suite offers a renovated bath with custom tile, a frameless glass shower, whirlpool tub, and dual vanities. Two more bedrooms are on the main level one is a junior suite with its own bath room, and a flexible bonus room works as an office or guest space. The finished daylight basement lives like its own home, ideal as an in-law suite or private guest quarters. It has a second full kitchen with granite and stainless appliances, a great room with wood beams and a stone fireplace, a home theater, two bedrooms, a full bath, and both interior and exterior entry. Outside, a sweeping, partially covered back porch overlooks a private, wooded lot of nearly an acre. Fully Renovated in 2023 with new HVAC, flooring, paint, and LED bath mirrors. and.... Did we say a short bike ride to Lake Lanier? Awesome!
Set in the popular Natures Crest neighborhood, this 5-BR, 3-BA home offers a comfortable blend of space, style, and function. With 4,991 square feet of finished living space, this floor plan offers generous gathering spaces as well as comfortable private retreats. The kitchen functions as the heart of the home with ample counter space, storage, and a natural connection to the main living areas. Open concept living and dining spaces create a comfortable setting for gatherings of all kinds. The outdoor space includes approximately 0.97 acres, ideal for gardening, outdoor activities, or simply enjoying the seasons. With parking available for multiple vehicles, the home provides flexible options for families and visitors. Natures Crest offers a well established community setting in Gainesville with convenient access to local shopping, dining, and major routes. Recently listed and already on many buyers radar, this home is a fresh opportunity. Currently offered at $750,000, this home delivers a strong combination of space, condition, and location.

▾ Show more
4879 Goddards Ford Road - Map & Directions
view in Google Maps
Facts & features
School District Information
High School
Middle School
Elementary School
Additional Information about
Natures Crest
Association
No
Additional Information about
4879 Goddards Ford Road
County
Neighborhood
Year Built
1993
Appliances
Dishwasher
Double Oven
Gas Water Heater
Microwave
Refrigerator
Architectural Style
Traditional
Basement
Bath Finished
Concrete
Daylight
Exterior Entry
Finished
Full
Interior Entry
Unfinished
Construction Materials
Block
Other
Cooling
Ceiling Fan(s)
Central Air
Dining Room Features
Separate Room
Fireplace Features
Basement
Family Room
Flooring
Carpet
Hardwood
Laminate
Tile
Heating
Heat Pump
Home Warranty
No
Interior Features
Bookcases
Double Vanity
High Ceilings
In-Law Floorplan
Master On Main Level
Separate Shower
Tile Bath
Tray Ceiling(s)
Two Story Foyer
Walk-In Closet(s)
Whirlpool Bath
Kitchen Features
Breakfast Area
Breakfast Bar
Breakfast Room
Second Kitchen
Solid Surface Counters
Walk-in Pantry
Levels
Three Or More
Patio and Porch Features
Deck
Patio
Porch
Selling Status
Resale
Roof
Composition
Rooms
Bonus Room
Den
Foyer
Laundry
Office
Other
Security Features
Smoke Detector(s)
Sewer Type
Septic Tank
Total Finished Area
4,991
Total Fire Places
2
Utilities
Cable Available
Electricity Available
High Speed Internet
Natural Gas Available
Phone Available
Underground Utilities
Water Available
Water Source
Public
Window Features
Double Pane Windows
Finished Basement
Yes
Master on the Main
Yes
Land Information
Lot Size
.5 to 1 Acre
Lot Size Estimated
0.97
Fencing
Other
Garages and Parking Information
Parking Total
2
Parking Features
Garage
Tax Information
Taxes
$1,613
Tax Year
2025
Tax ID Number
08061 000056
▾ Show more
listed by real estate agent lou rodriguez and keller williams lanier partners