Back

6581 Misty Harbor Court

Flowery Branch, GA 30542

The Rains Team
call for more info
404-620-4571
Ask a Question
Send to a Friend
Schedule a Showing
Request More Info
Smart Mortgage Options
Dalton Carter
Lender
Lic. 1566538
Office:
Direct: 678-425-4140
AP Mortgage
340 Jesse Jewell Parkway
Suite 500A
Gainesville, GA 30501
Apply for a Loan
For Sale
MLS Number 10870601
4 Bedrooms
6 Bathrooms
0 Half Baths
6,262 Square Feet *estimated
Summary of 6581 Misty Harbor Court
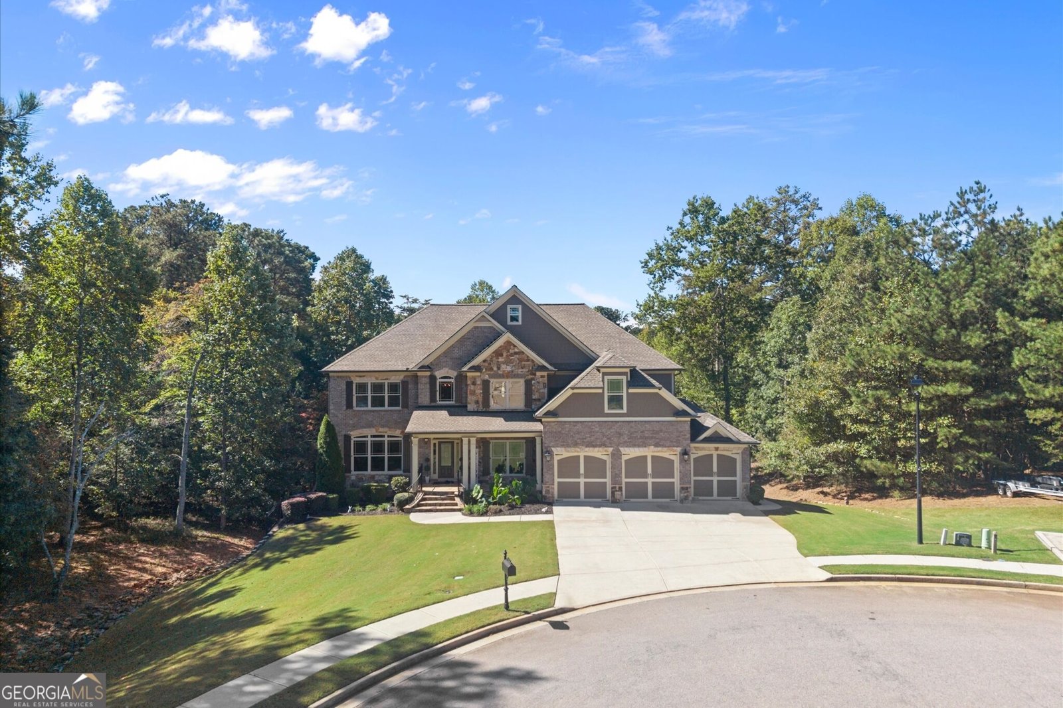
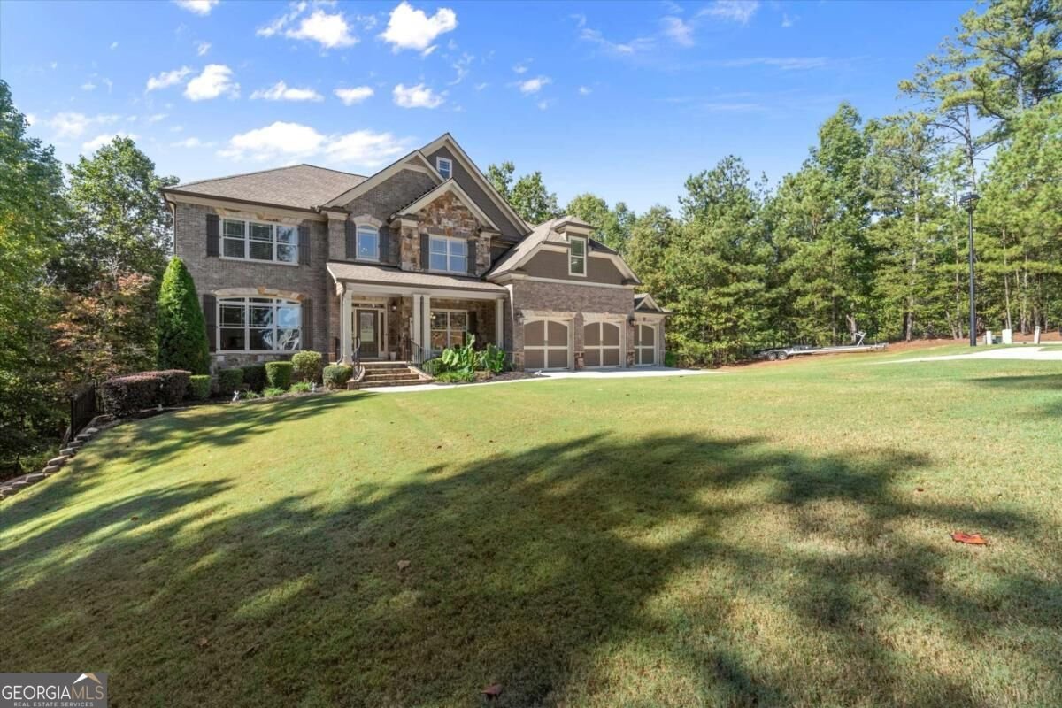
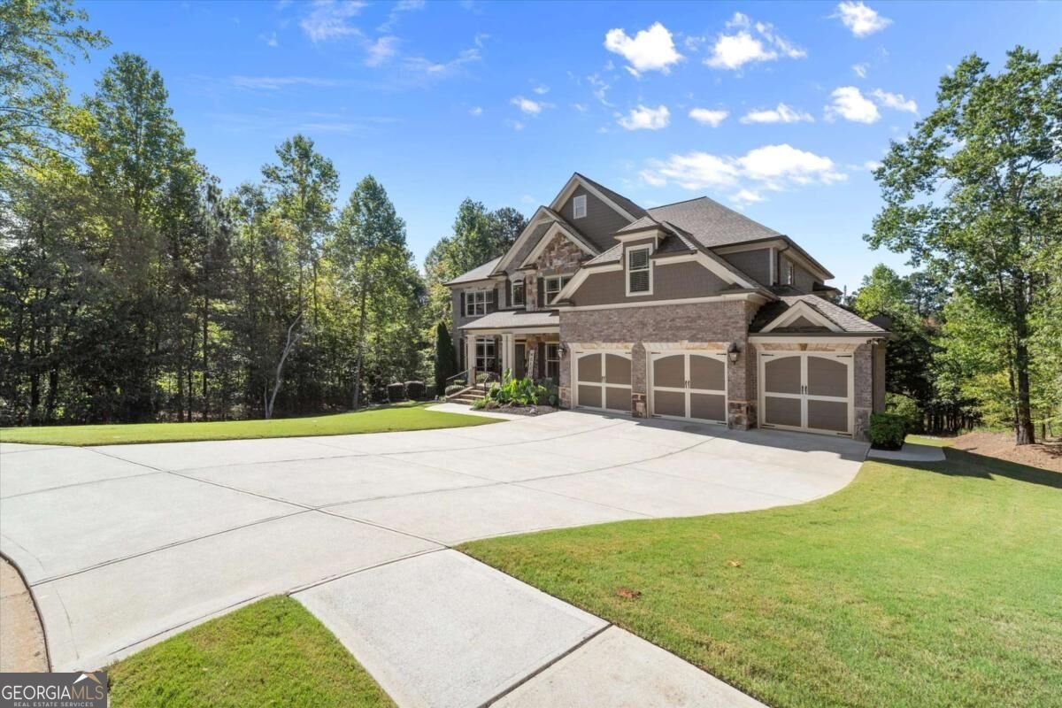
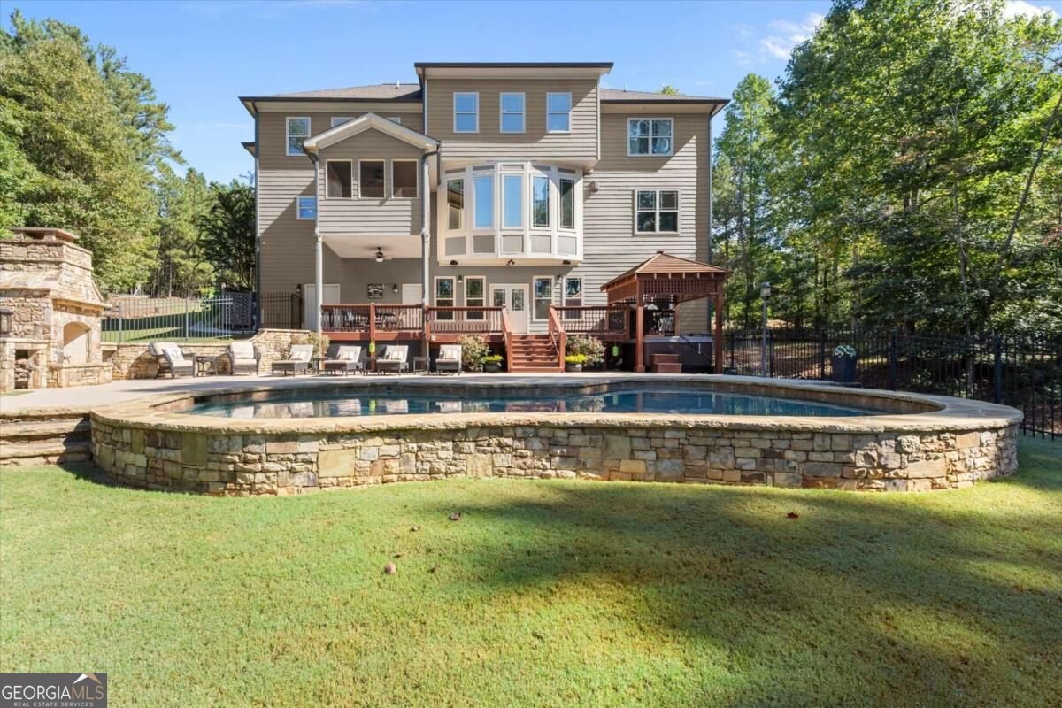
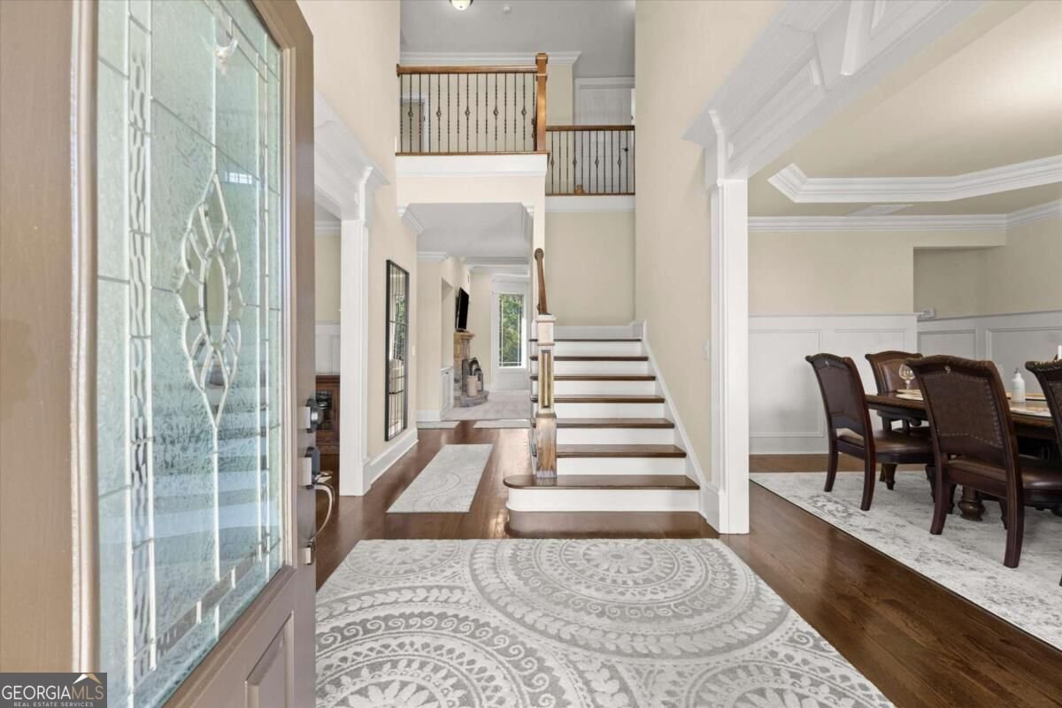
LOVE IT! LAKE IT! LIVE IT! **EXCEPTIONAL LAKE LANIER WATERFRONT RETREAT WITH OVER 480 FEET OF WATER FRONTAGE!** Experience lake living at its finest in this stunning custom home built in 2013, where breathtaking lake views, luxurious outdoor living, and exceptional versatility come together! Offering 4 bedrooms, 6 full bathrooms, PLUS 2 additional flex spaces with the potential to serve as ADDITIONAL BEDROOMS, this remarkable property was designed for both everyday comfort and unforgettable entertaining. Step outside to your very own RESORT-STYLE OASIS featuring a sparkling saltwater pool - pebble tech, relaxing hot tub, and magnificent stacked stone outdoor fireplace. Whether hosting friends, enjoying evenings by the fire, or simply soaking in the peaceful lake views, this outdoor retreat is nothing short of spectacular! With over 480 feet of Lake Lanier shoreline, enjoy fishing, swimming, and the natural beauty of waterfront living right in your backyard. Inside, the beautifully finished terrace level features a SECOND FULL KITCHEN, providing an ideal setup for MULTIGENERATIONAL LIVING, extended family, overnight guests, or an incredible entertaining space. With TWO FULL KITCHENS, generous living areas, and flexible accommodations, this home offers endless possibilities! Tucked away in a peaceful cul-de-sac setting, this extraordinary property offers the privacy, space, and lifestyle you've been dreaming of. LOVE THE LAKE. LIVE THE LIFESTYLE! Property is not eligible for a private dock permit. Swimming and fishing opportunities available along the shoreline, subject to applicable Corps of Engineers regulations. AGENTS!! PLEASE SEE PRIVATE REMARKS FOR SHOWING INSTRUCTIONS FROM 10-13-26 TO 10-21-26!!
Welcome to this beautifully maintained 4-bedroom, 6-bath home in the sought after Misty Harbor community of Flowery Branch. Thoughtfully planned, the interior provides 6,262 square feet of finished living space with an open, livable feel from room to room. The kitchen was planned for both everyday meals and special occasions, with plenty of room to cook, serve, and connect. Open concept living and dining spaces create a comfortable setting for gatherings of all kinds. Step outside to approximately 1.22 acres, creating a comfortable setting for outdoor living and weekend gatherings. With parking available for multiple vehicles, the home provides flexible options for families and visitors. Residents of Misty Harbor enjoy a blend of neighborhood charm and easy access to everyday conveniences. This home has been available for approximately 5 days and continues to attract interest. Currently offered at $1,597,000, this home delivers a strong combination of space, condition, and location.
▾ Show more
6581 Misty Harbor Court - Map & Directions
view in Google Maps
Facts & features
School District Information
High School
Middle School
Elementary School
Additional Information about
Misty Harbor
Association
No
Community Features
Sidewalks
Street Lights
Additional Information about
6581 Misty Harbor Court
County
Neighborhood
Year Built
2013
Appliances
Dishwasher
Double Oven
Microwave
Refrigerator
Stainless Steel Appliance(s)
Architectural Style
Brick 3 Side
Craftsman
Traditional
Basement
Bath Finished
Daylight
Exterior Entry
Finished
Full
Interior Entry
Construction Materials
Brick
Stone
Cooling
Ceiling Fan(s)
Central Air
Dining Room Features
Seats 12+,Separate Room
Exterior Features
Lighting,Sprinkler System
Fireplace Features
Factory Built
Family Room
Gas Starter
Master Bedroom
Outside
Flooring
Carpet
Hardwood
Tile
Heating
Forced Air
Natural Gas
Home Warranty
No
Interior Features
Bookcases
Double Vanity
High Ceilings
Separate Shower
Tile Bath
Tray Ceiling(s)
Walk-In Closet(s)
Whirlpool Bath
Kitchen Features
Kitchen Island
Pantry
Second Kitchen
Solid Surface Counters
Walk-in Pantry
Levels
Three Or More
Other Structures
Gazebo,Shed(s)
Patio and Porch Features
Deck
Patio
Porch
Screened
Selling Status
Resale
Roof
Composition
Rooms
Exercise Room
Family Room
Great Room
Laundry
Loft
Media Room
Office
Sun Room
Security Features
Carbon Monoxide Detector(s)
Security System
Smoke Detector(s)
Sewer Type
Septic Tank
Total Finished Area
6,262
Total Fire Places
3
Utilities
High Speed Internet
Underground Utilities
Water Source
Public
Window Features
Double Pane Windows
Private Pool
Yes
Finished Basement
Yes
Hot Tub
Yes
Land Information
Lot Size
1 to 2 Acres
Lot Features
Cul-De-Sac
Level
Private
Lot Size Estimated
1.22
Fencing
Back Yard
Fenced
View
Lake
Water Front Features
No Dock Or Boathouse
Waterfront Frontage
484
Garages and Parking Information
Parking Total
3
Parking Features
Garage
Garage Door Opener
Kitchen Level
Tax Information
Taxes
$8,640
Tax Year
2025
Tax ID Number
08161 003059
▾ Show more
listed by real estate agent jody and rivermoore partners realty llc