Back

4876 Hunt Club Drive

Flowery Branch, GA 30542

The Rains Team
call for more info
404-620-4571
Ask a Question
Send to a Friend
Schedule a Showing
Request More Info
Smart Mortgage Options
Dalton Carter
Lender
Lic. 1566538
Office:
Direct: 678-425-4140
AP Mortgage
340 Jesse Jewell Parkway
Suite 500A
Gainesville, GA 30501
Apply for a Loan
For Sale
MLS Number 10838341
3 Bedrooms
2 Bathrooms
0 Half Baths
1,922 Square Feet *estimated
Summary of 4876 Hunt Club Drive
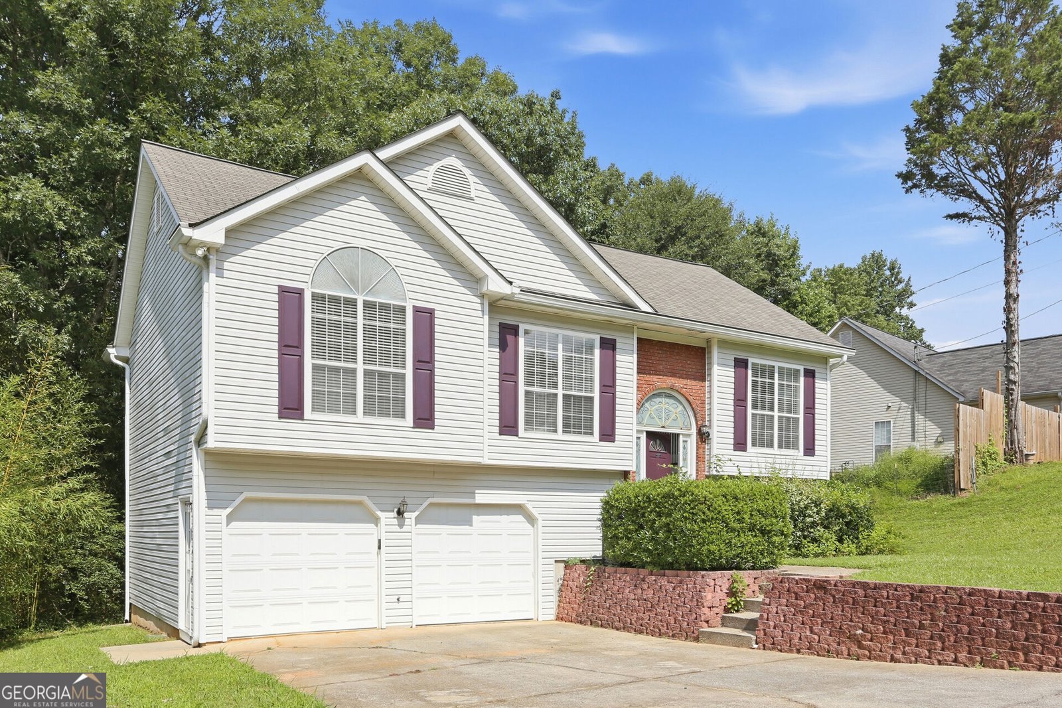
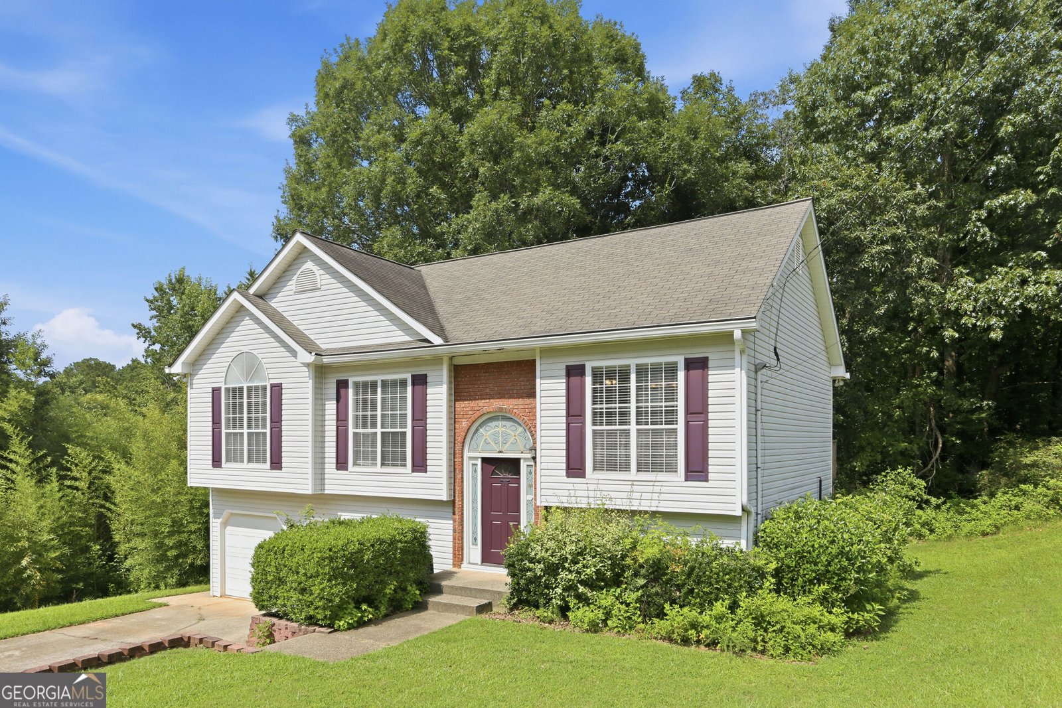
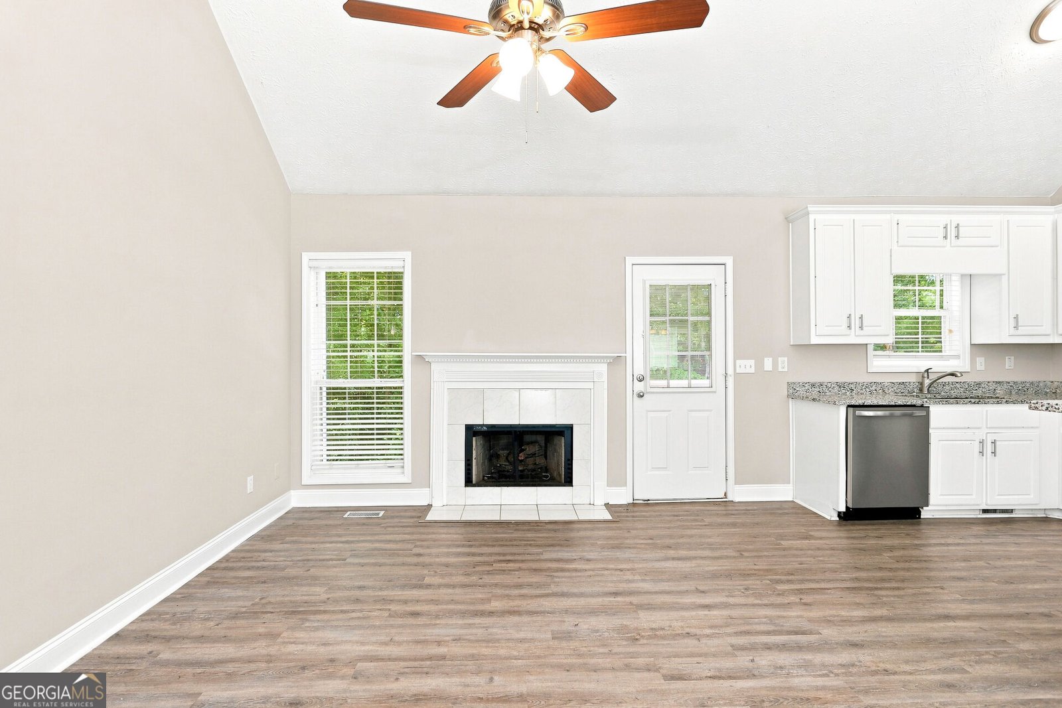
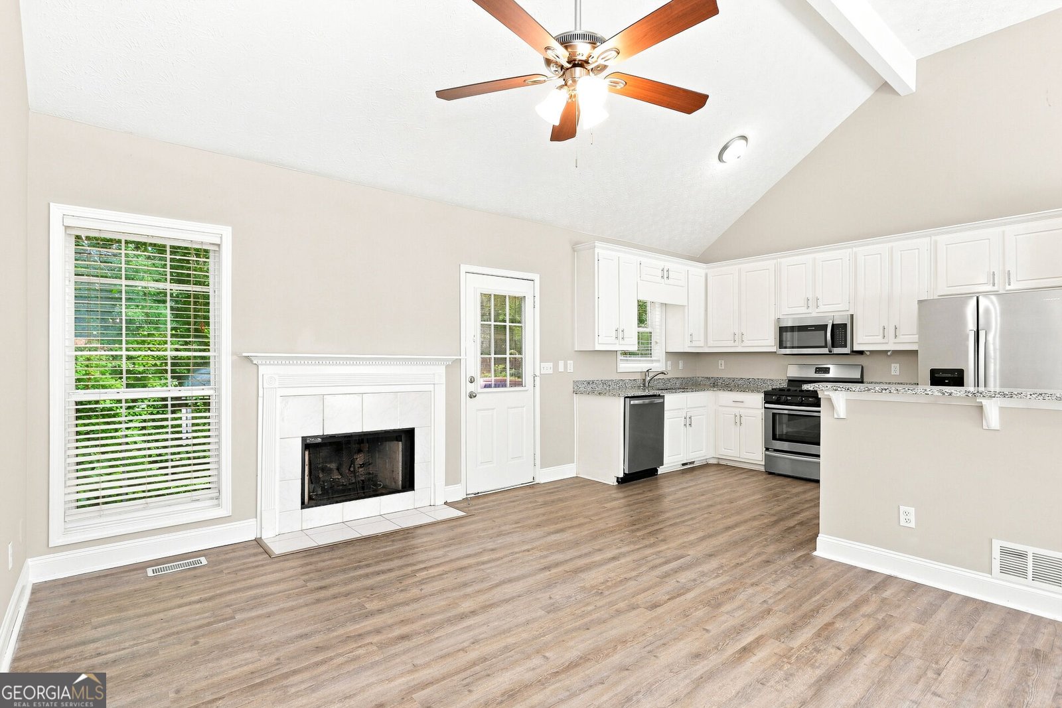
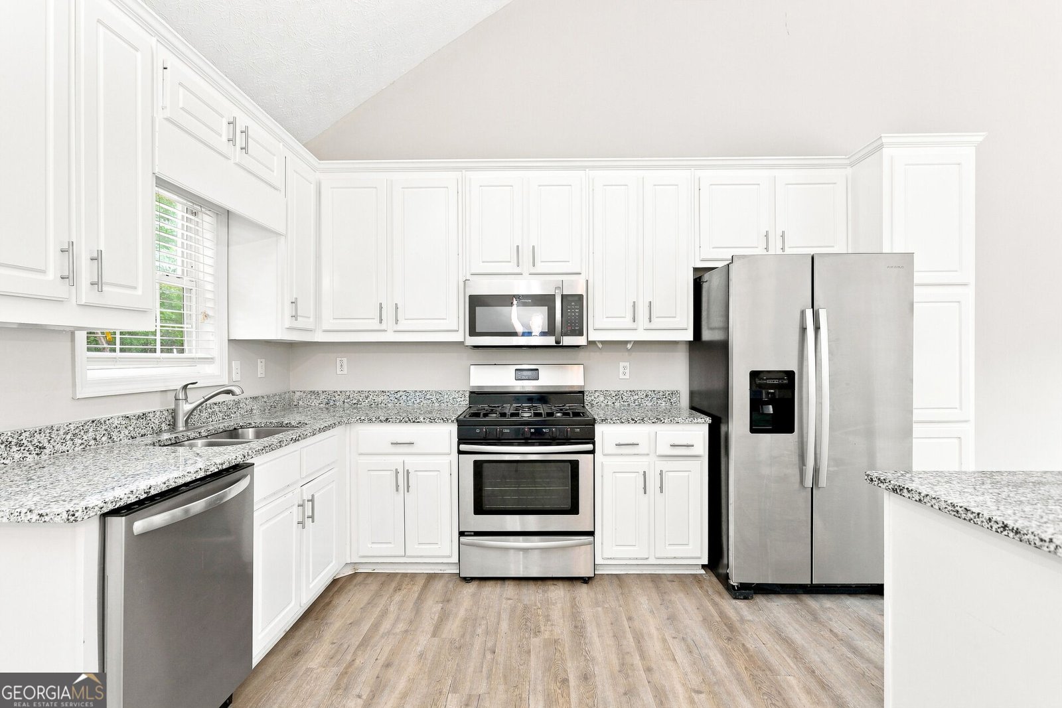
Charm and curb appeal abound for this Flowery Branch home! Step inside the inviting foyer and up into the well-appointed living room, which features a fireplace. The kitchen boasts stainless steel appliances, hard surface countertops, and ample storage. This split floorplan is rounded out by the primary suite and two secondary bedrooms. Come and see for yourself the possibilities that this home has to offer!
Welcome home to this spacious 3-bed, 2-bath residence nestled in Eagle Watch in Flowery Branch, GA. Inside, the home offers 1,922 square feet of finished living space, giving plenty of room for everyday living and easy entertaining. A bright, open kitchen offers generous workspace, storage, and a direct view into the main gathering spaces. Open concept living and dining spaces create a comfortable setting for gatherings of all kinds. The outdoor space includes approximately 0.75 acres, ideal for gardening, outdoor activities, or simply enjoying the seasons. Practical parking available for multiple vehicles makes everyday living easier for households with multiple vehicles. Residents of Eagle Watch enjoy a blend of neighborhood charm and easy access to everyday conveniences. Recently listed and already on many buyers radar, this home is a fresh opportunity. Currently offered at $395,000, this home delivers a strong combination of space, condition, and location.

Show more
4876 Hunt Club Drive - Map & Directions
view in Google Maps
Facts & features
School District Information
High School
Middle School
Elementary School
Additional Information about
Eagle Watch
Association
Yes
Association Fee
$255
Association Fee Includes
Other
Additional Information about
4876 Hunt Club Drive
County
Neighborhood
Year Built
1996
Basement
Finished
Construction Materials
Other
Cooling
Central Air
Heating
Central
Home Warranty
No
Levels
Multi/Split
Selling Status
Resale
Roof
Composition
Sewer Type
Septic Tank
Total Finished Area
1,922
Total Fire Places
1
Utilities
Electricity Available
Water Available
Water Source
Public
Finished Basement
Yes
Land Information
Lot Size
.5 to 1 Acre
Lot Size Estimated
0.75
Garages and Parking Information
Parking Total
2
Parking Features
Attached
Tax Information
Taxes
$3,358
Tax Year
2025
Tax ID Number
15043E000035
Show more
listed by real estate agent pagaya smartresi f1 fund property owner and everystate