Back

5711 Cleveland Highway

Clermont, GA 30527

The Rains Team
call for more info
404-620-4571
Ask a Question
Send to a Friend
Schedule a Showing
Request More Info
Smart Mortgage Options
Dalton Carter
Lender
Lic. 1566538
Office:
Direct: 678-425-4140
AP Mortgage
340 Jesse Jewell Parkway
Suite 500A
Gainesville, GA 30501
Apply for a Loan
For Sale
MLS Number 10823456
4 Bedrooms
3 Bathrooms
1 Half Baths
3,863 Square Feet *estimated
Summary of 5711 Cleveland Highway
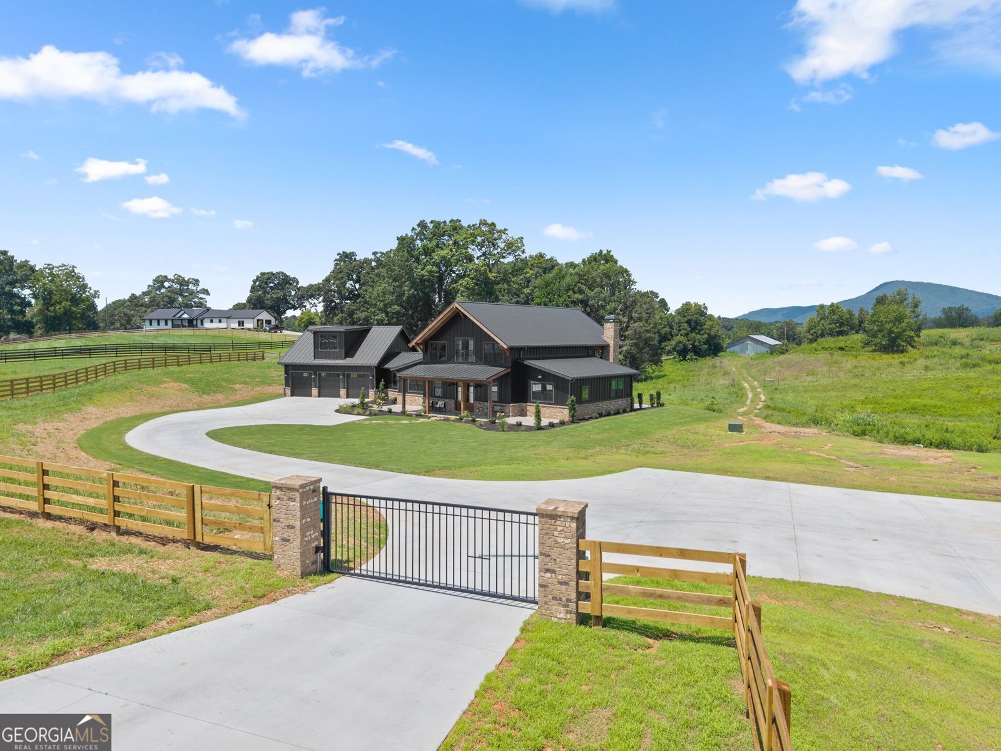
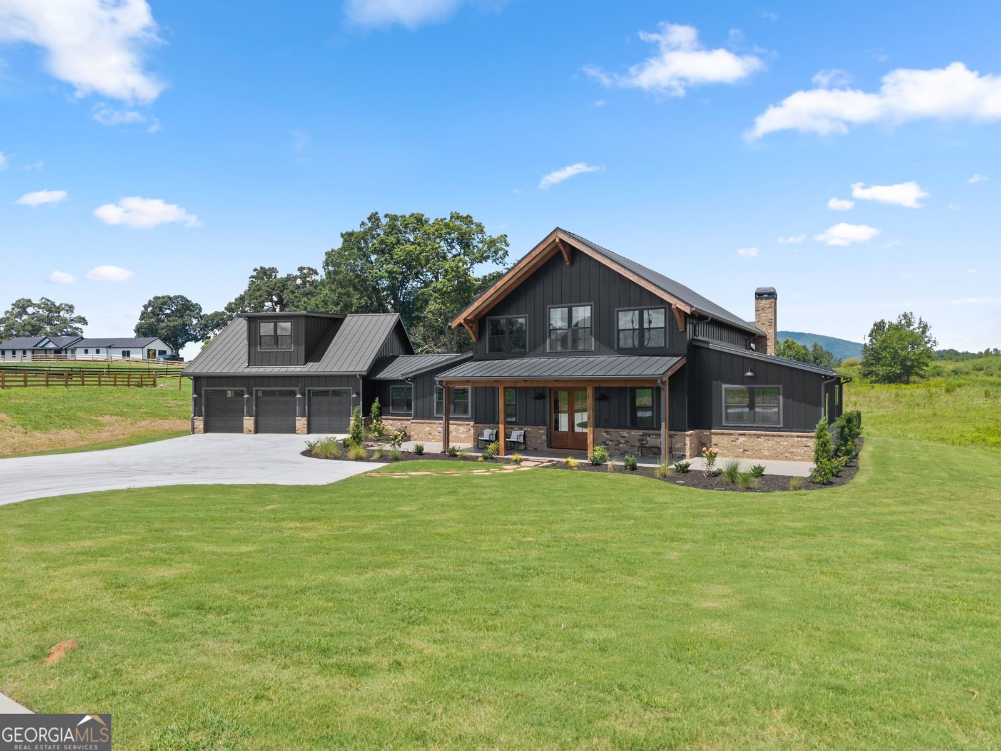
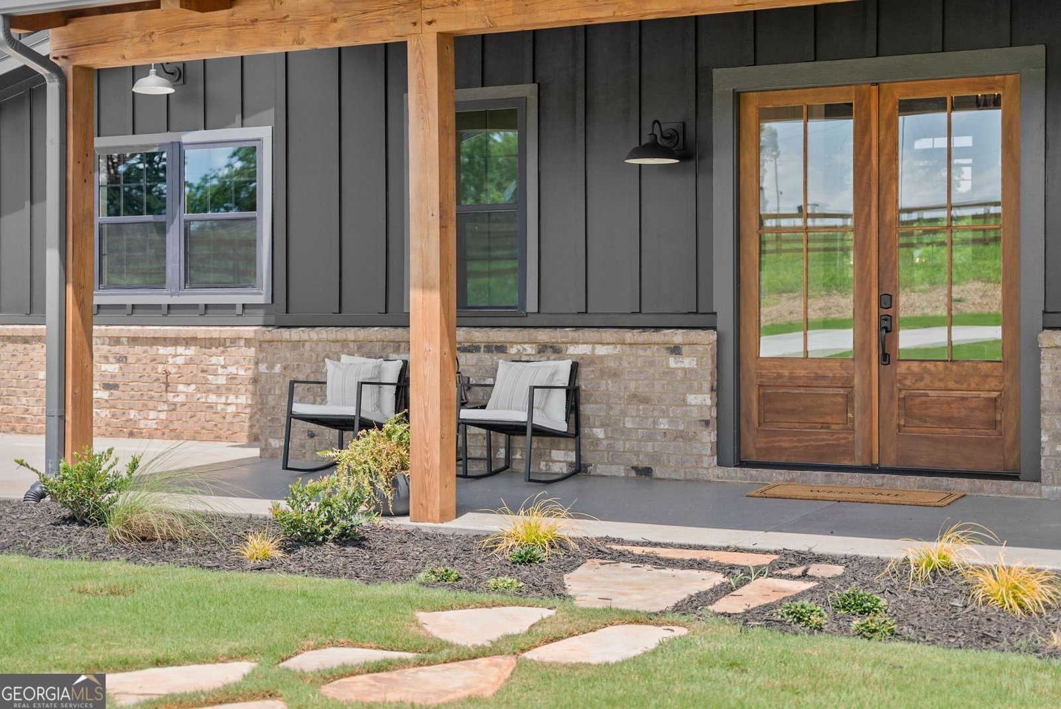
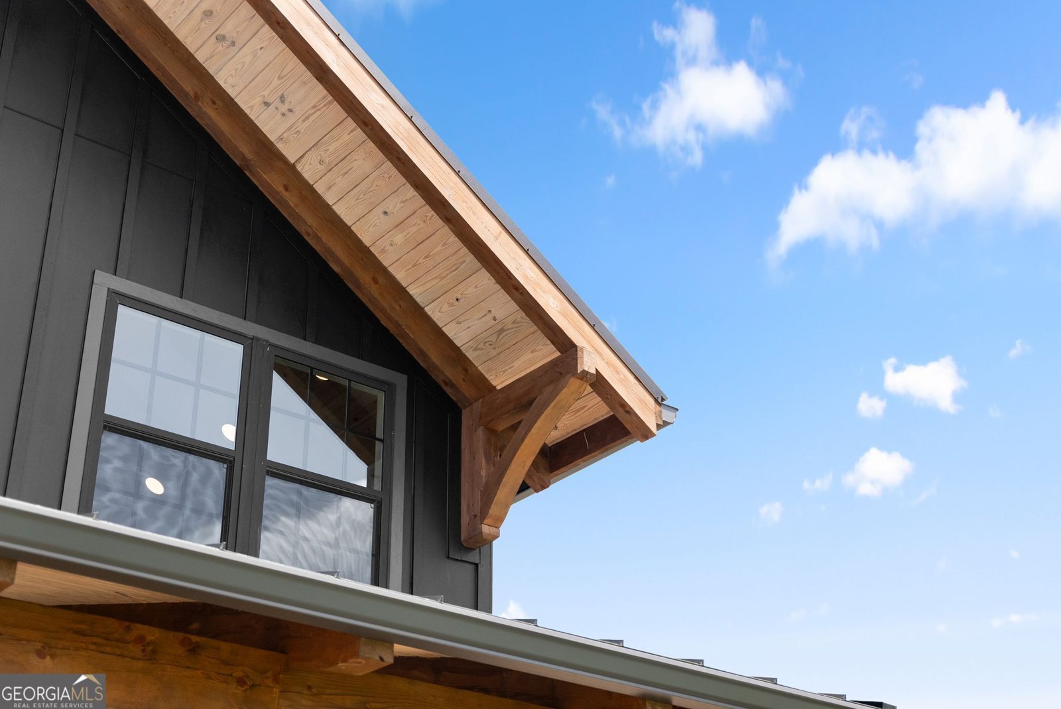
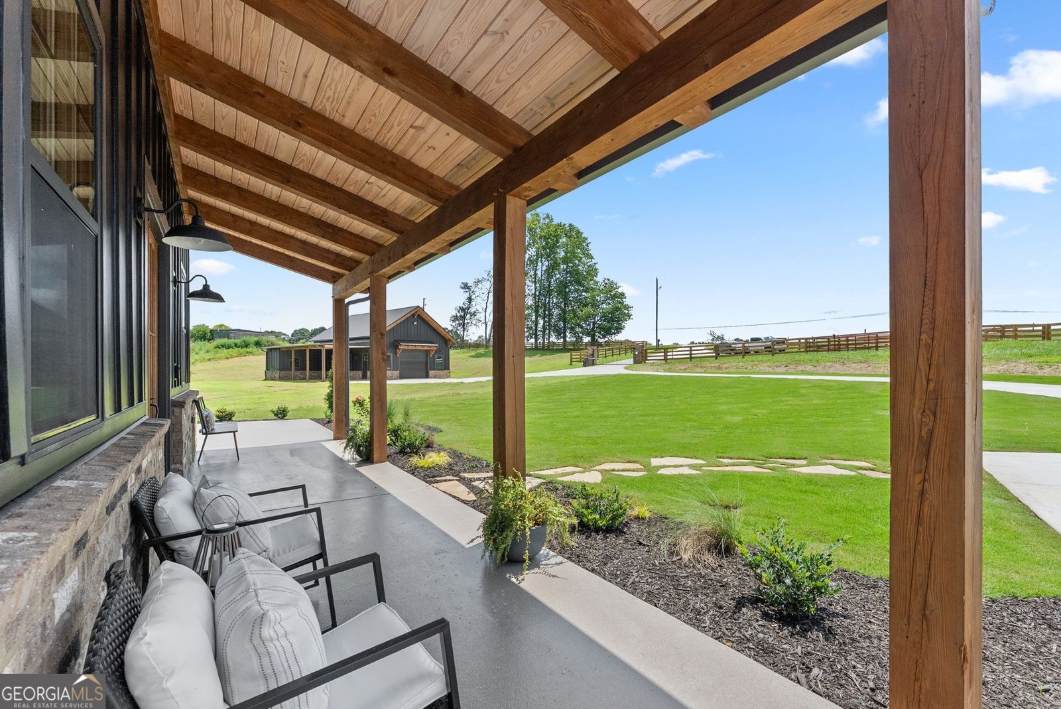
Custom modern Craftsman timber-frame home with mountain views on 3 private acres in desirable North Hall. This architecturally striking residence features beautiful Hemlock timber-frame construction, exposed post-and-beam details, soaring ceilings, and expansive windows that bring the outdoors and mountain views into the home. A private gated entrance and four-board fencing around most of the property create an impressive arrival while adding privacy and distinction to the setting. The home offers almost 4000 square feet of thoughtfully designed living space, including a spacious primary suite on the main level and an additional private suite above the oversized 3-car garage. The open-concept main level is highlighted by dramatic timber framing, a soaring 28-foot gable ceiling, polished concrete floors, and an abundance of natural light. The kitchen features quality cabinetry, quartz and granite countertops, and opens beautifully to the main living and dining areas. A butler's pantry with a second full kitchen provides additional space for entertaining and everyday convenience. Outdoor living is just as impressive, with expansive covered spaces designed to take advantage of the peaceful setting and mountain views. An outdoor fireplace and built-in grill create an ideal space for relaxing or entertaining throughout the year. The property also includes a 30x40 barn/workshop with an additional 16x30 covered side area and a bathroom with a full shower, providing excellent space for a workshop, equipment, hobbies, storage, or other uses. Additional features include premium finishes throughout, generous storage, smart-home technology, an oversized garage, and a layout designed to provide both comfort and flexibility. For added peace of mind, the home will be provided with a StrucSure 1-2-10 builder's home warranty. With 3 acres, a private gated entrance, extensive four-board fencing, mountain views, distinctive Hemlock timber-frame construction, a substantial barn/workshop, and exceptional indoor and outdoor living spaces, this property offers a rare combination of craftsmanship, privacy, functionality, and North Georgia lifestyle. Builder is offering $25k in closing cost with an acceptable offer subject to lender guidelines.
Discover this inviting 4-bedroom, 3-bath home located in the well established community of Carter Farms. With 3,863 square feet of finished living space, this floor plan offers generous gathering spaces as well as comfortable private retreats. The kitchen was planned for both everyday meals and special occasions, with plenty of room to cook, serve, and connect. A central family room and dining area provide a welcoming place to unwind, gather, and enjoy time together. Outside, the property offers approximately 3 acres, giving ample room to relax, play, or plan future outdoor projects. The property includes parking available for multiple vehicles, offering convenience for residents and guests. Set within Carter Farms in Clermont, this home is close to schools, shopping, dining, and area attractions. With only a few days on the market, this property is a must see for buyers watching the area. Currently offered at $1,575,000, this home delivers a strong combination of space, condition, and location.
Show more
5711 Cleveland Highway - Map & Directions
view in Google Maps
Facts & features
School District Information
High School
Middle School
Elementary School
Additional Information about
Carter Farms
Association
No
Additional Information about
5711 Cleveland Highway
County
Neighborhood
Year Built
2026
Appliances
Dishwasher
Microwave
Refrigerator
Architectural Style
Craftsman
Other
Foundation
Slab
Construction Materials
Other
Cooling
Ceiling Fan(s)
Central Air
Dining Room Features
Seats 12+
Exterior Features
Gas Grill,Lighting
Fireplace Features
Factory Built
Family Room
Outside
Heating
Central
Forced Air
Heat Pump
Home Warranty
Yes
Interior Features
Beamed Ceilings
Double Vanity
Master On Main Level
Vaulted Ceiling(s)
Walk-In Closet(s)
Kitchen Features
Breakfast Bar
Kitchen Island
Walk-in Pantry
Laundry Features
In Mud Room
Levels
One
Financing Available
Cash
Conventional
Other Structures
Barn(s)
Patio and Porch Features
Patio
Selling Status
New Construction
Roof
Metal
Rooms
Foyer
Laundry
Security Features
Smoke Detector(s)
Sewer Type
Septic Tank
Total Finished Area
3,863
Total Fire Places
2
Utilities
Cable Available
Electricity Available
High Speed Internet
Water Available
Water Source
Public
Window Features
Double Pane Windows
New Construction
Yes
Master on the Main
Yes
Land Information
Lot Size
2 to 5 Acres
Lot Features
Level
Lot Size Estimated
3
Fencing
Back Yard
Fenced
Front Yard
Wood
View
Mountain(s)
Water Front Features
No Dock Or Boathouse
Garages and Parking Information
Parking Total
5
Parking Features
Garage
Kitchen Level
Tax Information
Taxes
$14,950
Tax Year
2026
Tax ID Number
12-041-000-009A
Show more
listed by real estate agent chuck twiggs and the twiggs realty