Back

724 Lanford Springs Drive

Lilburn, GA 30047

The Rains Team
call for more info
404-620-4571
Ask a Question
Send to a Friend
Schedule a Showing
Request More Info
More Homes In
Lanford Springs
5464 Breathitt Drive, Lilburn
5382 Lanford Springs Court, Lilburn
Smart Mortgage Options
Dalton Carter
Lender
Lic. 1566538
Office:
Direct: 678-425-4140
AP Mortgage
340 Jesse Jewell Parkway
Suite 500A
Gainesville, GA 30501
Apply for a Loan
For Sale
MLS Number 10876355
4 Bedrooms
2 Bathrooms
1 Half Baths
2,726 Square Feet *estimated
Summary of 724 Lanford Springs Drive
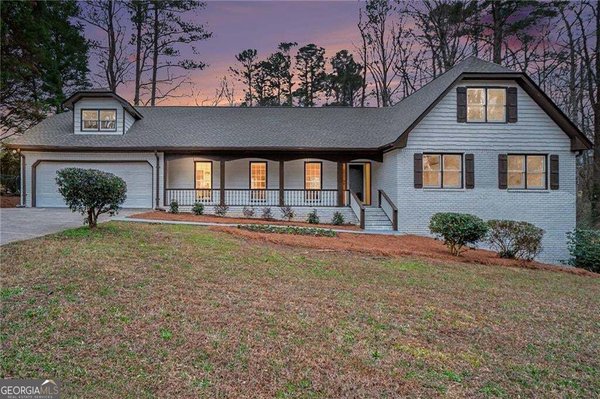
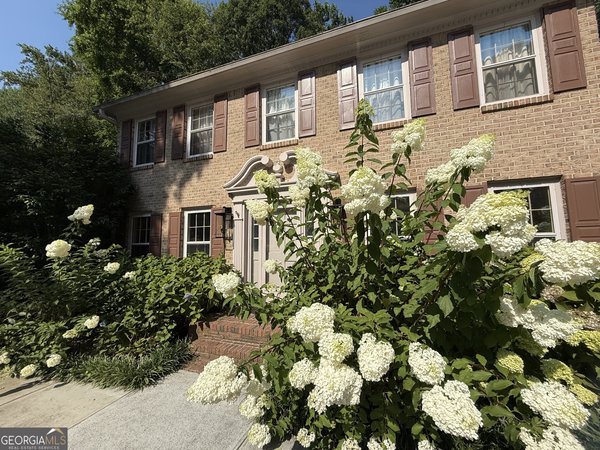
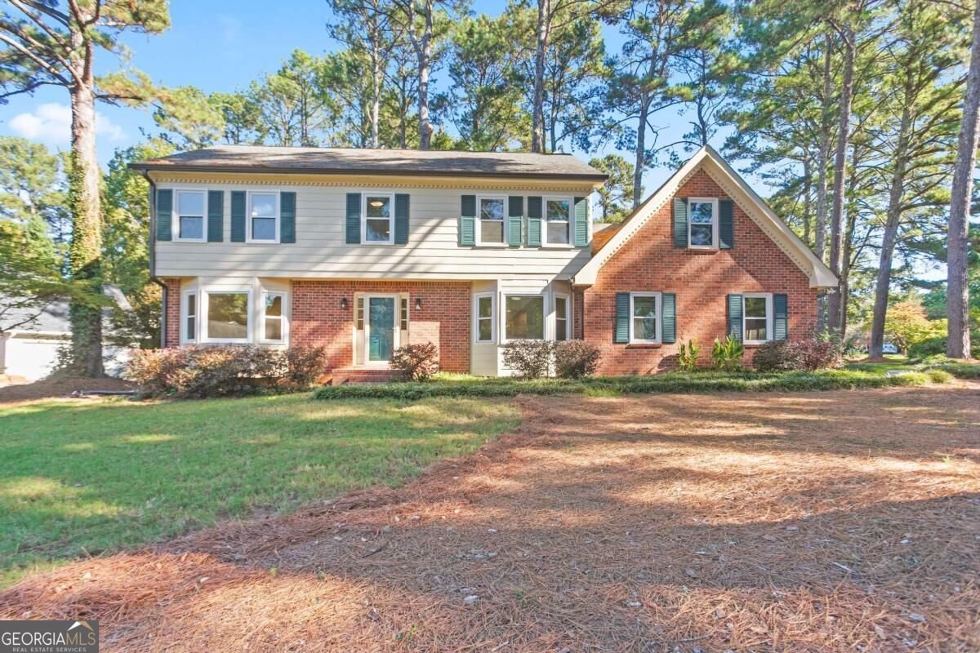
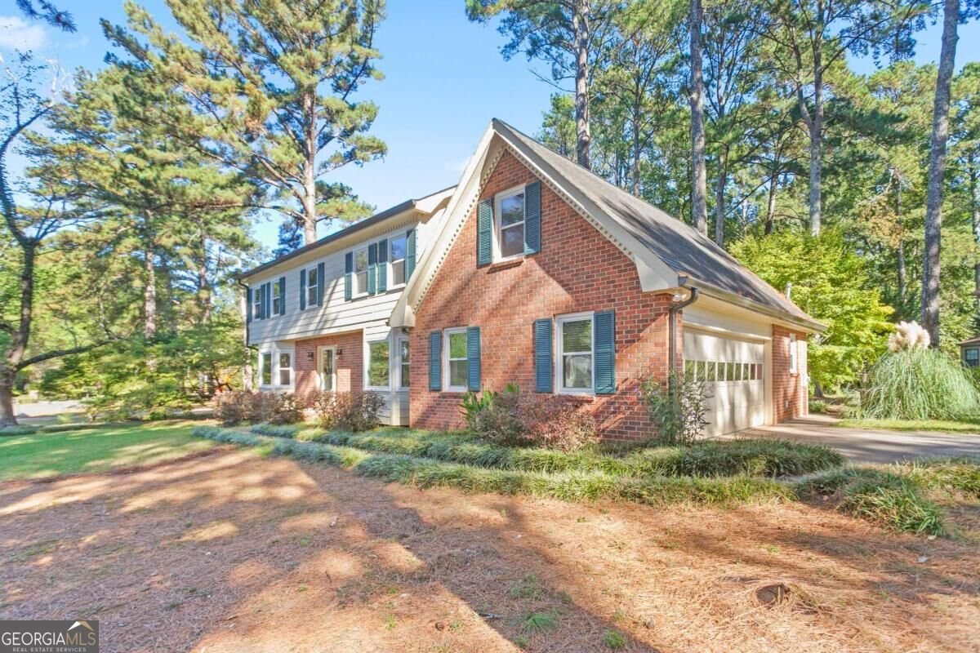
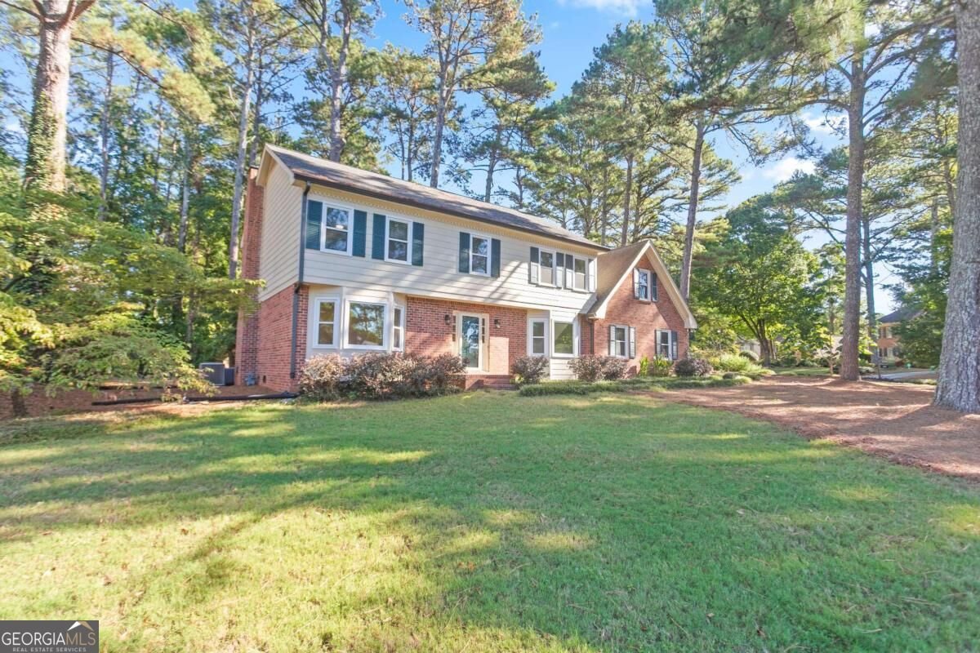
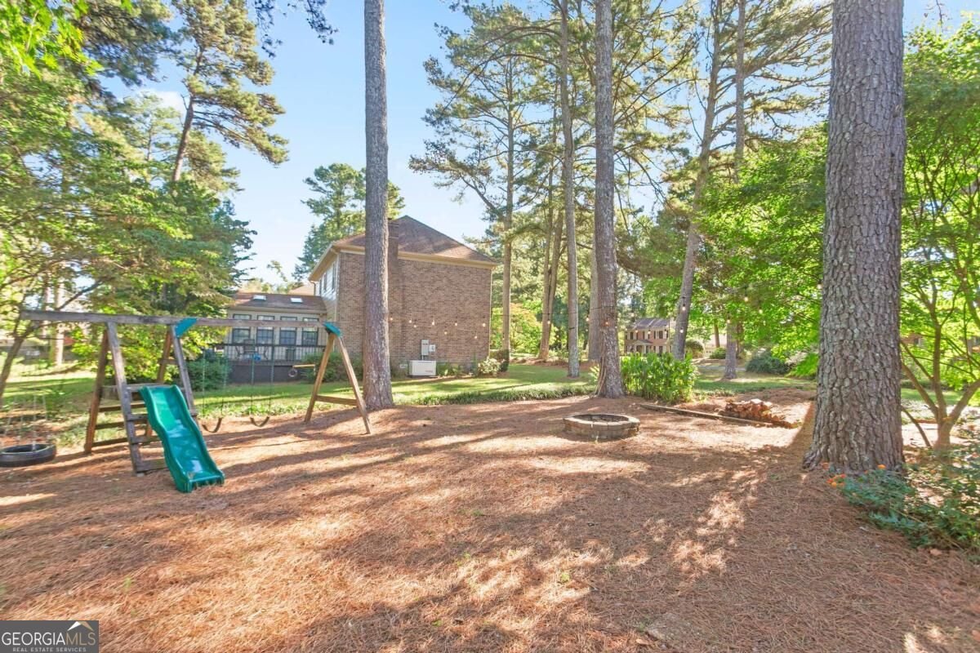
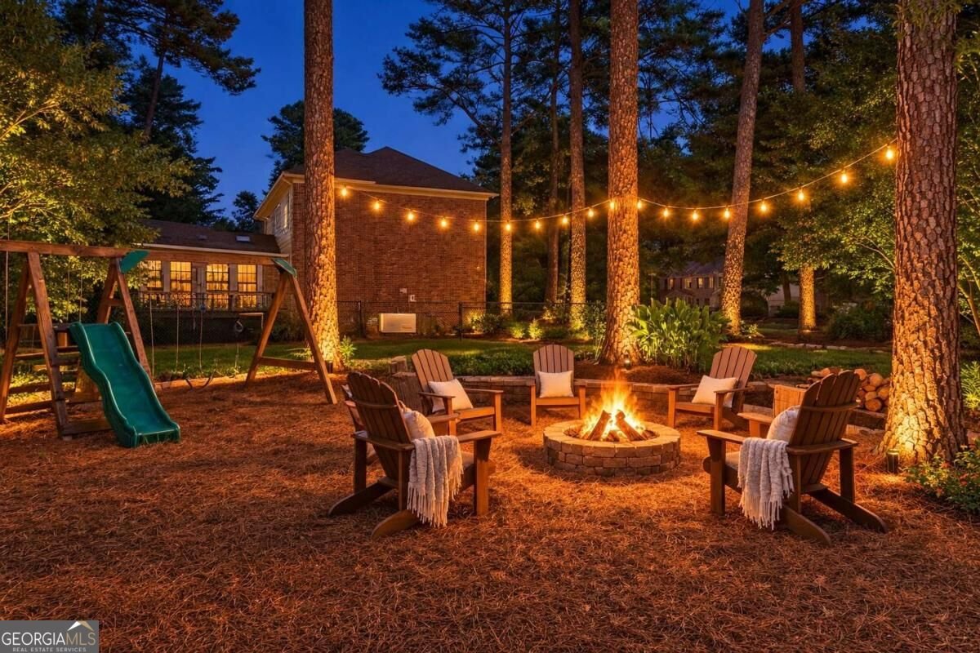
Welcome to 724 Lanford Springs Drive, where timeless charm, thoughtful improvements, and everyday comfort come together. Situated on an approximately 0.44-acre level corner lot in an established Lilburn neighborhood with no HOA (Lanford Springs), this inviting 4-bedroom, 2.5-bath home welcomes you with classic brick accents, mature trees, and appealing curb presence. Inside, you'll find fresh paint throughout, updated recessed lighting and new luxury vinyl flooring making this home refreshed and move-in-ready. The versatile floor plan offers a formal living room, separate dining room, and a welcoming family room anchored by a brick fireplace-ideal for relaxed evenings at home or gathering with friends and family. The kitchen and breakfast area provide a natural hub for daily living, while the distinctive primary suite connects to a finished room above the garage, offering flexibility for a private retreat, home office, hobby space, or additional lounge. Major improvements add to the home's appeal, including triple pane windows, two HVAC systems replaced within the last two years, brand-new attic insulation, a five-year-old water heater, and a clean crawlspace featuring a new vapor barrier and dehumidifier. A functional whole-house fan helps draw heat out of the home, new roof vent boots, and the recently pumped septic tank features a riser cover for convenient access during future service. Outdoors, a brand-new deck extends the living space into the peaceful, tree-lined backyard-an inviting setting for morning coffee, weekend gatherings, or evenings around the fire pit beneath the trees. With a spacious garage, a generous outdoor setting, and location within the Camp Creek Elementary, Trickum Middle, and Parkview High school districts, this well-cared-for home combines character, meaningful updates, and room to enjoy life at your own pace. Move in, settle in, and make this welcoming Lilburn property your own. *Minutes to the newly opened Costco, shopping centers, dining, parks, aquatic center and Stone Mountain Park.
Welcome to 724 Lanford Springs Drive in Lanford Springs, where this thoughtfully designed 4-bed, 2-bath home is ready for its next chapter. With 2,726 square feet of finished living space, this floor plan offers generous gathering spaces as well as comfortable private retreats. The kitchen was planned for both everyday meals and special occasions, with plenty of room to cook, serve, and connect. A central family room and dining area provide a welcoming place to unwind, gather, and enjoy time together. Step outside to approximately 0.44 acres, creating a comfortable setting for outdoor living and weekend gatherings. With parking available for multiple vehicles, the home provides flexible options for families and visitors. Lanford Springs offers a well established community setting in Lilburn with convenient access to local shopping, dining, and major routes. Just listed within the last few days, this home is already drawing attention. With an asking price of $525,000, this property represents an appealing opportunity in the current market.

▾ Show more
724 Lanford Springs Drive - Map & Directions
view in Google Maps
Facts & features
School District Information
High School
Middle School
Elementary School
Additional Information about
Lanford Springs
Association
No
Community Features
Street Lights
Walk To Schools
Walk To Shopping
Additional Information about
724 Lanford Springs Drive
County
Neighborhood
Year Built
1978
Appliances
Dishwasher
Architectural Style
Brick 4 Side
Traditional
Foundation
Crawl Space
Construction Materials
Brick
Cooling
Ceiling Fan(s)
Central Air
Whole House Fan
Fireplace Features
Factory Built
Family Room
Flooring
Hardwood
Vinyl
Heating
Natural Gas
Home Warranty
No
Interior Features
Pulldown Attic Stairs
Walk-In Closet(s)
Laundry Features
In Mud Room
Levels
Two
Other Structures
Other
Patio and Porch Features
Deck
Selling Status
Resale
Roof
Composition
Rooms
Bonus Room
Foyer
Laundry
Security Features
Smoke Detector(s)
Sewer Type
Septic Tank
Showing Info
Septic Tank
Total Finished Area
2,726
Total Fire Places
1
Utilities
Electricity Available
Natural Gas Available
Water Available
Water Source
Public
Window Features
Double Pane Windows
Window Treatments
Land Information
Lot Size
Less than .5 Acres
Lot Features
Corner Lot
Level
Lot Size Estimated
0.44
Garages and Parking Information
Parking Total
2
Parking Features
Garage
Side/Rear Entrance
Tax Information
Taxes
$4,771
Tax Year
2025
Tax ID Number
R6099-075
▾ Show more
listed by real estate agent alan weng and good shepherd realty, llc