Back

265 Galsworthy Court

Roswell, GA 30075

The Rains Team
call for more info
404-620-4571
Ask a Question
Send to a Friend
Schedule a Showing
Request More Info
More Homes In
Litchfield Hundred
480 Fawn Glen Drive, Roswell
12880 Bucksport Drive, Roswell
1385 Keans Court, Roswell
Smart Mortgage Options
Dalton Carter
Lender
Lic. 1566538
Office:
Direct: 678-425-4140
AP Mortgage
340 Jesse Jewell Parkway
Suite 500A
Gainesville, GA 30501
Apply for a Loan
For Sale
MLS Number 10810595
6 Bedrooms
6 Bathrooms
1 Half Baths
7,284 Square Feet *estimated
Summary of 265 Galsworthy Court
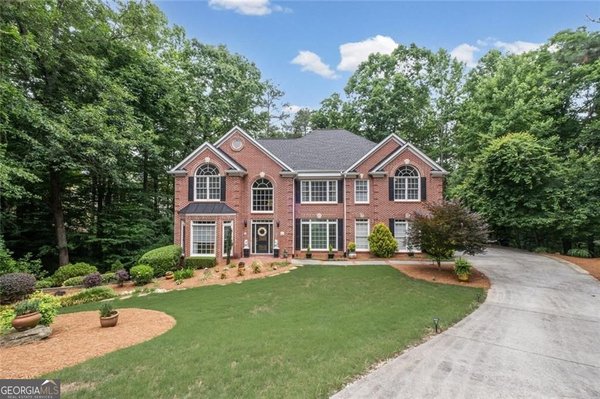
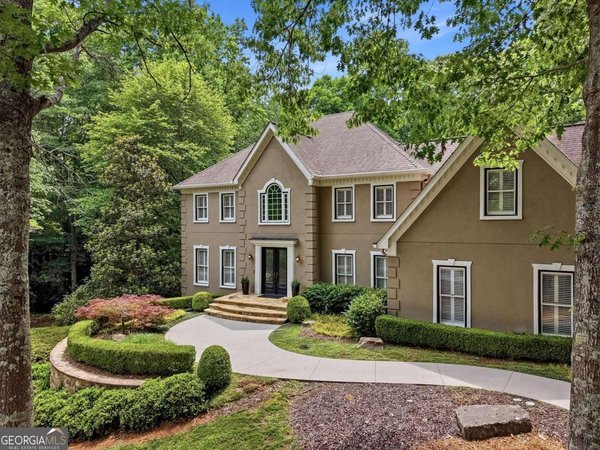
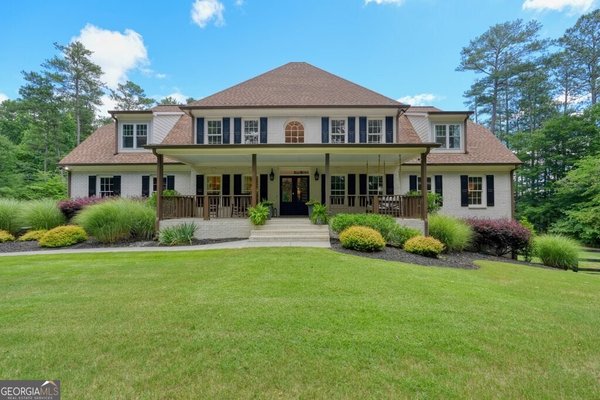
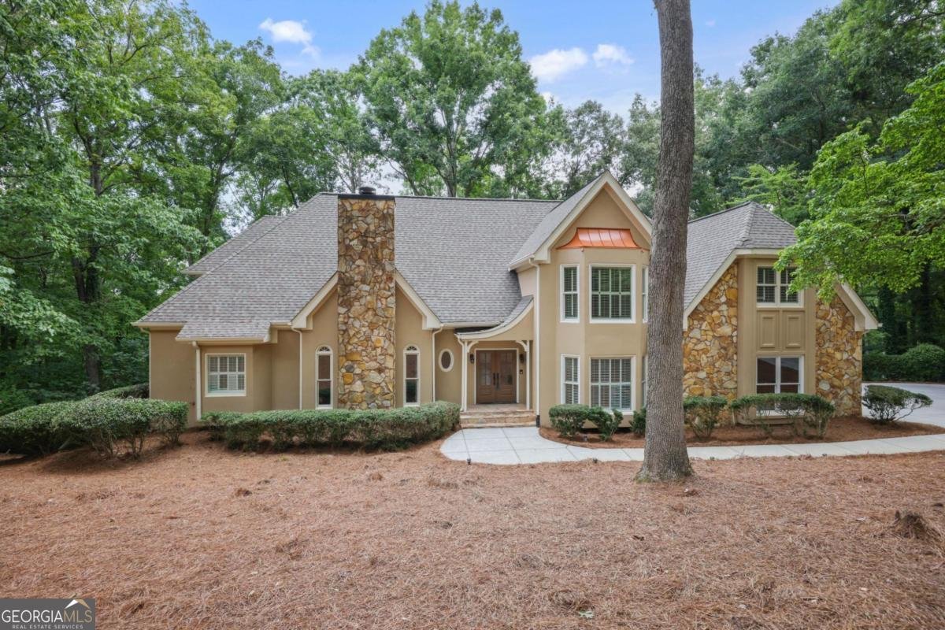
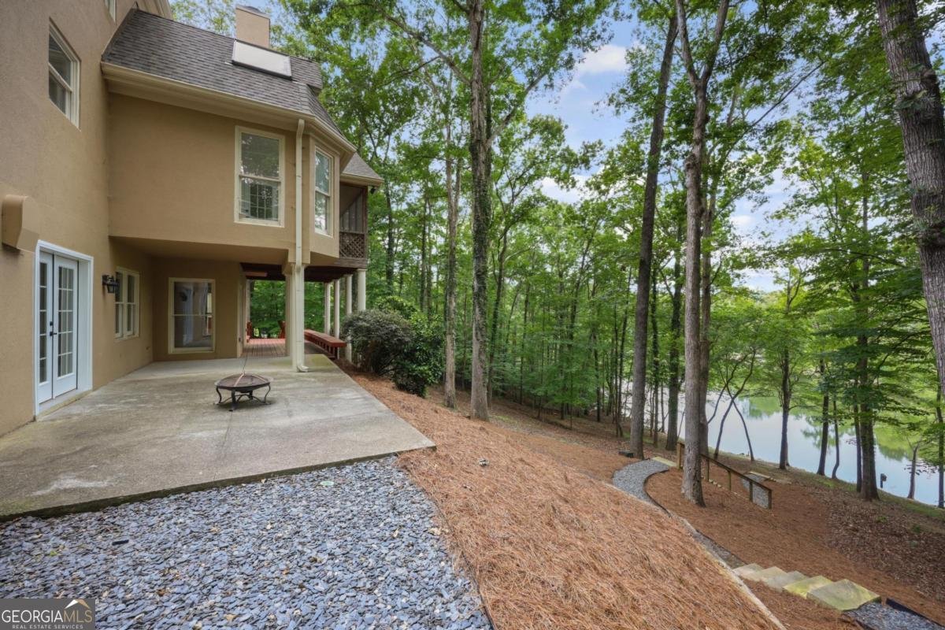
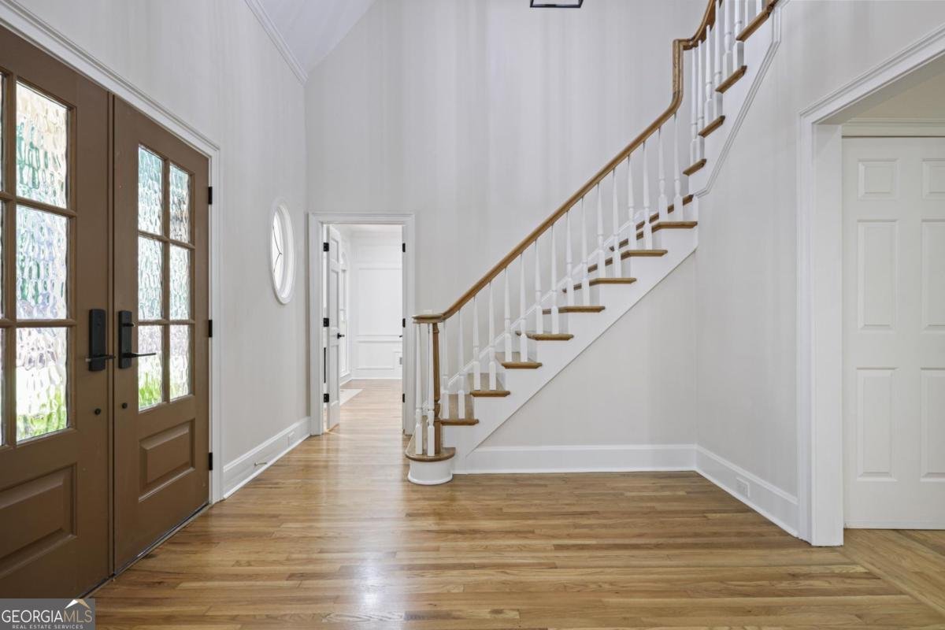
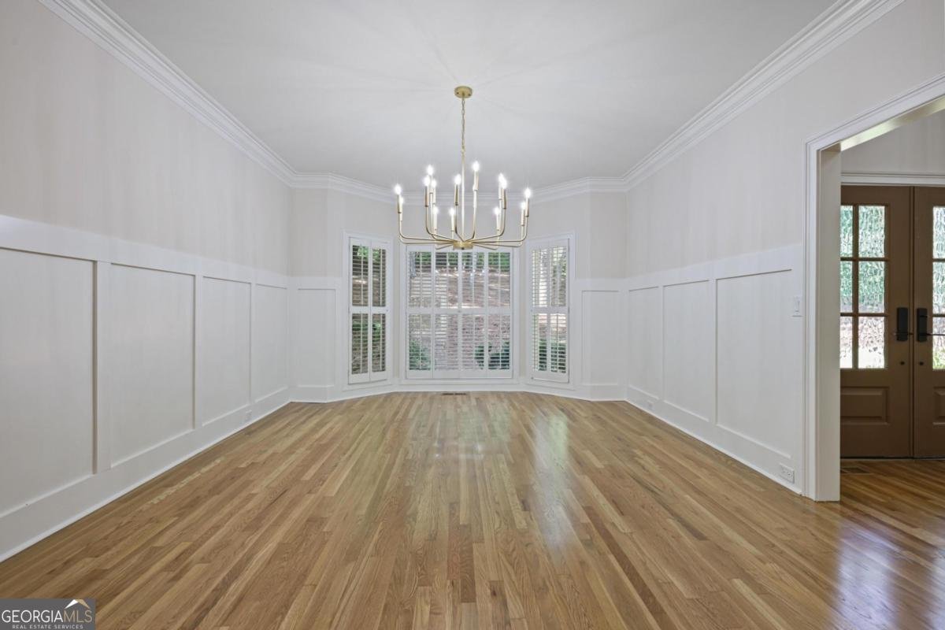
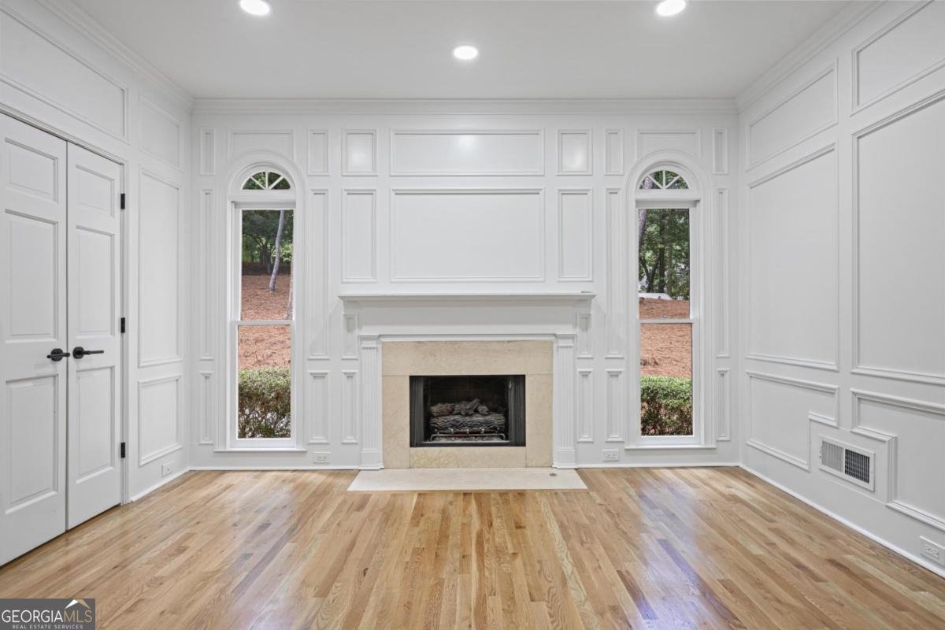
Welcome to this beautifully renovated hardcoat stucco home, perfectly positioned on a quiet cul-de-sac overlooking the private 17-acre lake in the prestigious Litchfield Hundred community. One of only twelve homes with coveted lake frontage, this exceptional residence offers timeless elegance and modern luxury throughout. A two-story foyer welcomes you to a fireside gentleman's library, banquet-sized dining room with classic wainscoting, and an impressive vaulted fireside family room opens to a spacious screened porch overlooking the lake, creating the perfect indoor-outdoor living experience for year-round entertaining and enjoying the peaceful waterfront setting. The newly renovated chef's kitchen features custom cabinetry, an oversized island, commercial-grade stainless steel appliances, and a pantry and scullery, while the main-level owner's suite is a private retreat with lake views, a spa-inspired bath with a seamless glass shower, soaking tub, and custom walk-in closet. The main level also includes a spacious laundry room and powder bath. Upstairs are four generously sized ensuite bedrooms, each with private baths and walk-in closets. The finished terrace level offers exceptional flexibility with a recreation room, game room, wet bar, vintage kitchenette, additional bedroom, and full bath. Surrounded by a spectacular private lakefront setting, this home is complemented by Litchfield Hundred's resort-style amenities, including a clubhouse, swimming pool, tennis and pickleball courts, playground, and gazebo, all just minutes from Leita Thompson Park, Mountain Park Wildlife Sanctuary, premier shopping, dining, top-rated schools, and everything that makes Roswell one of Metro Atlanta's most desirable communities.
Set in the popular Litchfield Hundred neighborhood, this 6-BR, 6-BA home offers a comfortable blend of space, style, and function. Thoughtfully planned, the interior provides 7,284 square feet of finished living space with an open, livable feel from room to room. A bright, open kitchen offers generous workspace, storage, and a direct view into the main gathering spaces. The main living areas are filled with natural light and provide an easy flow for hosting friends or enjoying quiet evenings at home. Outside, the property offers approximately 2.9 acres, giving ample room to relax, play, or plan future outdoor projects. With parking available for multiple vehicles, the home provides flexible options for families and visitors. Set within Litchfield Hundred in Roswell, this home is close to schools, shopping, dining, and area attractions. Just listed within the last few days, this home is already drawing attention. At $1,400,000, this home is well positioned for buyers seeking value in Roswell.
Show more
265 Galsworthy Court - Map & Directions
view in Google Maps
Facts & features
School District Information
High School
Middle School
Elementary School
Additional Information about
Litchfield Hundred
Association
Yes
Association Fee
$950
Initiation Fee
$1,000
Association Fee Includes
Reserve Fund
Swimming
Tennis
Community Features
Clubhouse
Lake
Pickleball Court(s)
Playground
Pool
Tennis Court(s)
Walk To Schools
Walk To Shopping
Neighborhood Tennis
Yes
Neighborhood Pool
Yes
Additional Information about
265 Galsworthy Court
County
Neighborhood
Year Built
1985
Appliances
Dishwasher
Disposal
Double Oven
Gas Water Heater
Microwave
Other
Refrigerator
Architectural Style
Traditional
Basement
Bath Finished
Daylight
Exterior Entry
Finished
Full
Interior Entry
Construction Materials
Concrete
Stucco
Cooling
Ceiling Fan(s)
Central Air
Zoned
Dining Room Features
Seats 12+
Fireplace Features
Other
Flooring
Hardwood
Heating
Central
Forced Air
Natural Gas
Zoned
Home Warranty
No
Interior Features
Bookcases
Double Vanity
High Ceilings
Master On Main Level
Other
Pulldown Attic Stairs
Vaulted Ceiling(s)
Walk-In Closet(s)
Wet Bar
Kitchen Features
Breakfast Room
Kitchen Island
Second Kitchen
Walk-in Pantry
Laundry Features
In Kitchen
Levels
Two
Patio and Porch Features
Deck
Screened
Selling Status
Resale
Roof
Composition
Rooms
Great Room
Laundry
Library
Sewer Type
Septic Tank
Listing Conditions
Agent Owned
Total Finished Area
7,284
Total Fire Places
2
Utilities
Cable Available
Electricity Available
Natural Gas Available
Phone Available
Sewer Available
Underground Utilities
Water Available
Water Source
Public
Window Features
Double Pane Windows
Skylight(s)
Finished Basement
Yes
Master on the Main
Yes
Land Information
Lot Size
2 to 5 Acres
Lot Features
Cul-De-Sac
Private
Lot Size Estimated
2.9
View
Lake
Water Front Features
Lake,Lake Access
Waterfront Frontage
280
Lake Front
Yes
Garages and Parking Information
Parking Total
2
Parking Features
Attached
Garage
Garage Door Opener
Kitchen Level
Side/Rear Entrance
Tax Information
Taxes
$8,232
Tax Year
2025
Tax ID Number
22-3441-1087-023-1
Show more
listed by real estate agent use showing time and the rezerve