Back

1142 Ansel Lane

Atlanta, GA 30318

The Rains Team
call for more info
404-620-4571
Ask a Question
Send to a Friend
Schedule a Showing
Request More Info
Smart Mortgage Options
Dalton Carter
Lender
Lic. 1566538
Office:
Direct: 678-425-4140
AP Mortgage
340 Jesse Jewell Parkway
Suite 500A
Gainesville, GA 30501
Apply for a Loan
For Sale
MLS Number 10875550
4 Bedrooms
3 Bathrooms
2 Half Baths
2,890 Square Feet *estimated
Summary of 1142 Ansel Lane
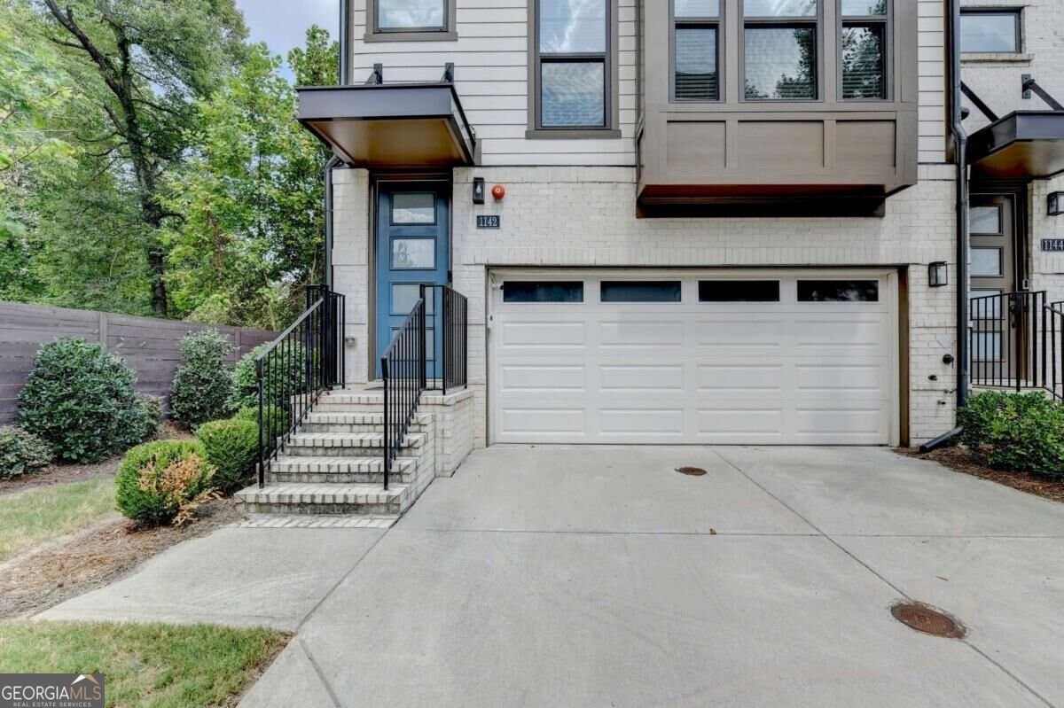
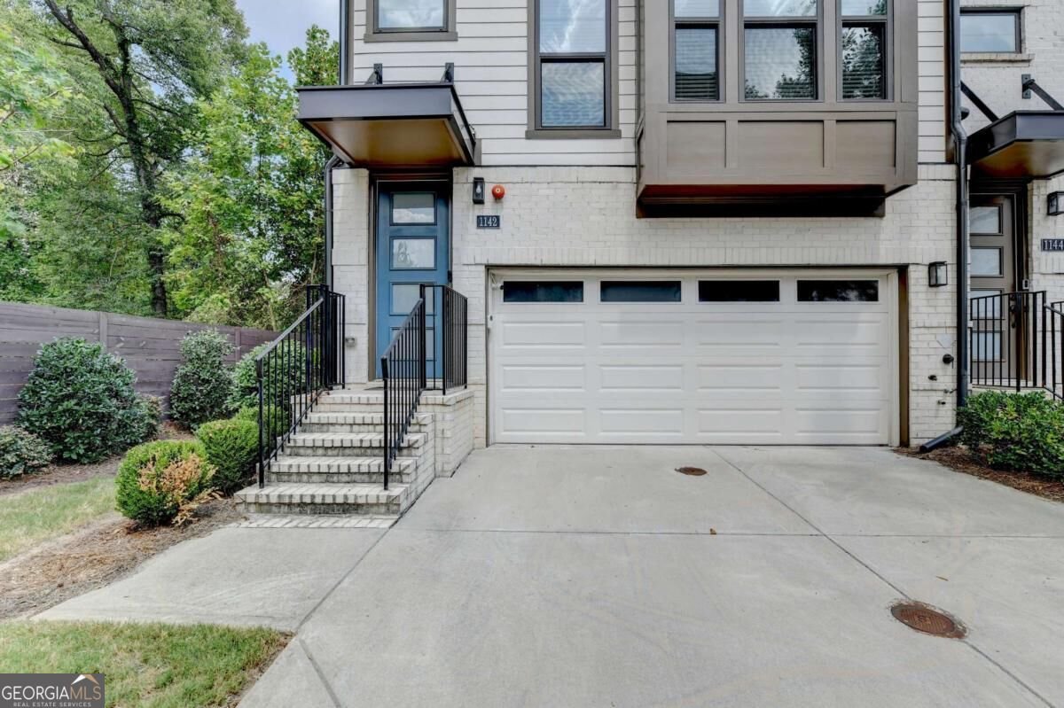
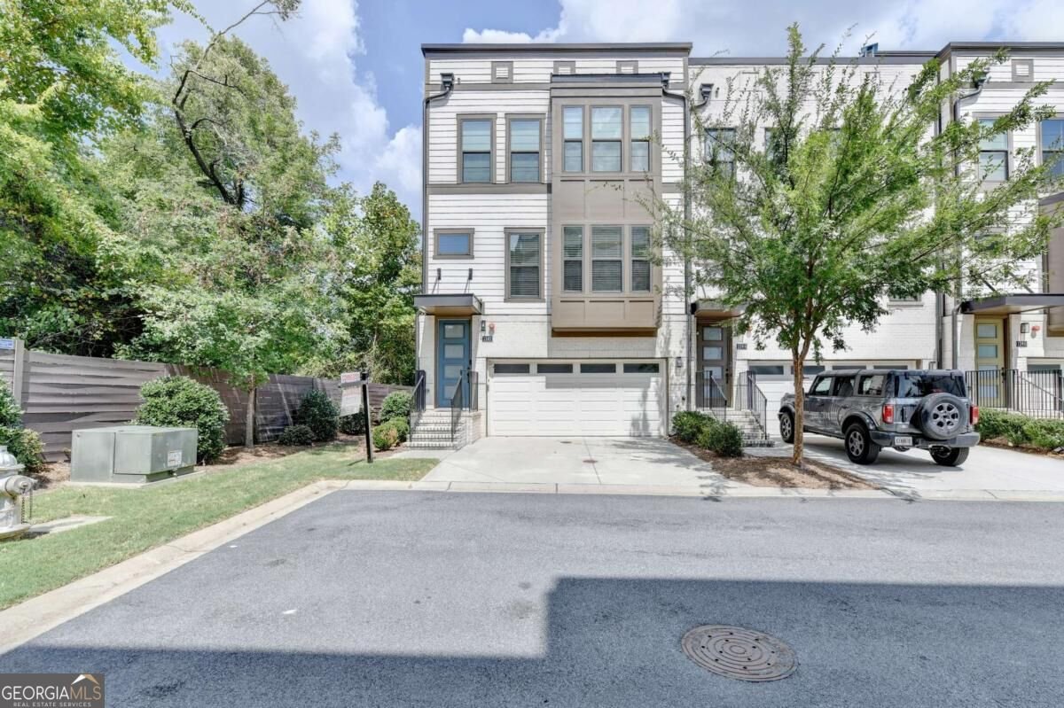
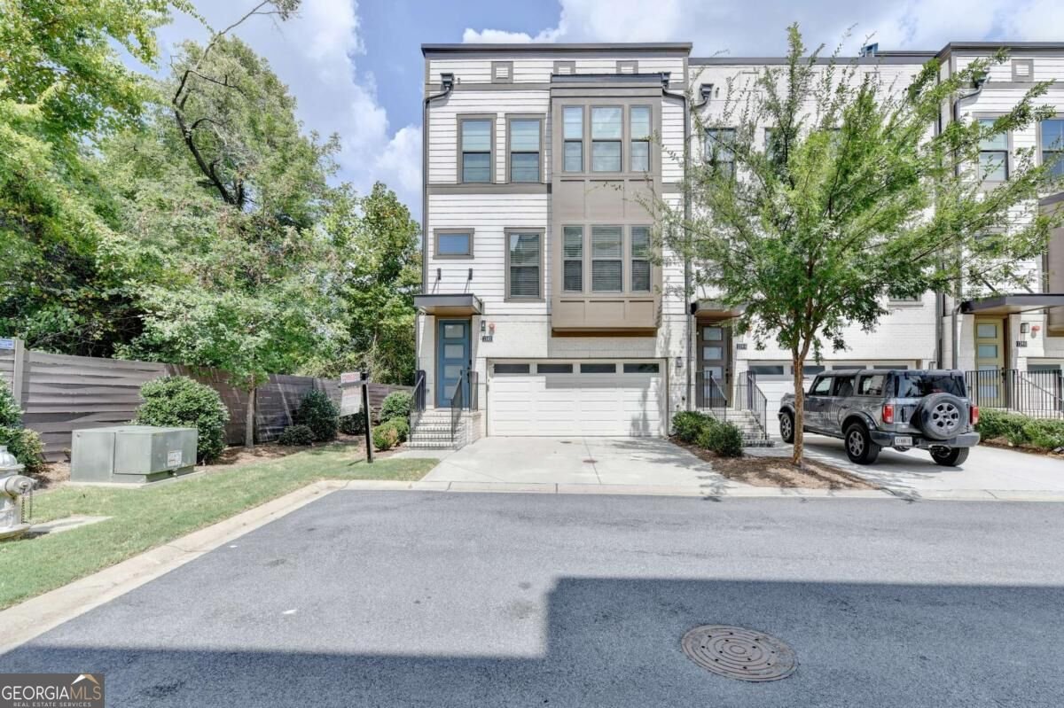
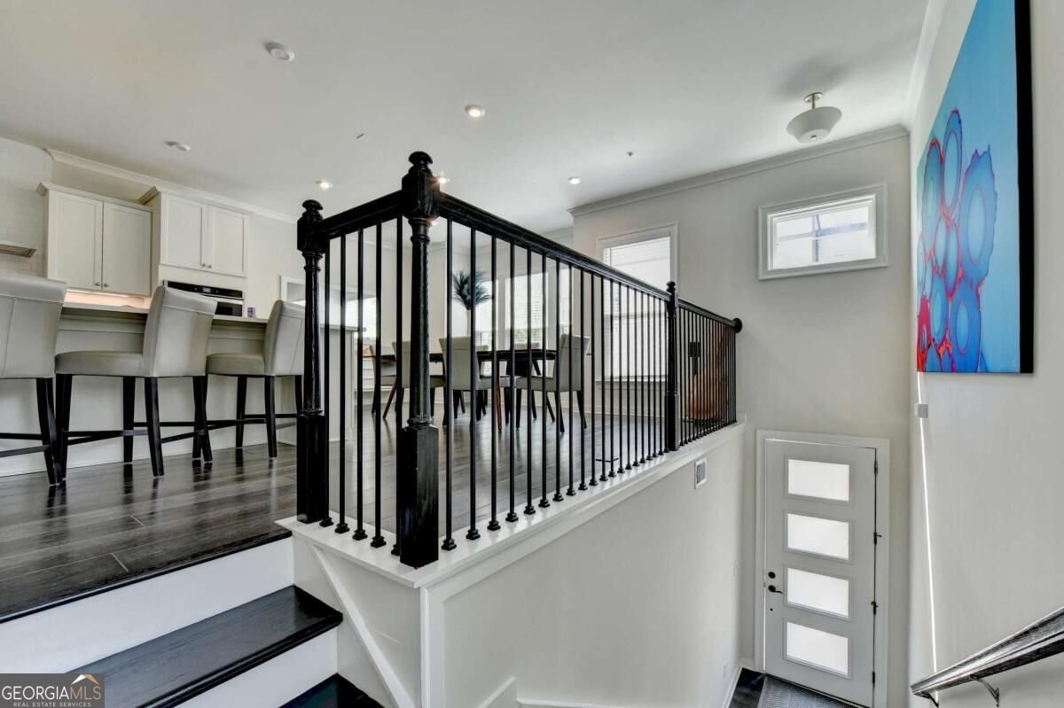
A PRIME ATLANTA LOCATION!!! Discover an exceptional lifestyle in one of Atlanta's most sought-after locations. Ideally situated on the Upper West Side, this beautifully upgraded and highly private end-unit townhome offers convenient access to Buckhead, Midtown, Downtown Atlanta and Historic Vinings. A RARE ROOFTOP RETREAT!!! The spectaculare rooftop sunroom is a true standout, featuring a wet bar, half bath and breathtaking views of both Buckhead and Atlanta's skylines. An ideal setting for entertaining, relaxing or enjoying the city lights, this elevated retreat adds a distinctive touch of luxury to everyday living. THOUGHTFULLY DESIGNED LIVING SPACES!!! The main level features a spacious, well-appointed kitchen with an oversized island, seperate eating area overlooking the family room, and a convient wet bar. A charming additional nook offers space for an office, reading area, or cozy sitting room. Step out to the private covered deck for effortless indoor-outdoor living space. The entry-level living space offers exceptional versatility, with a bedroom, full bath, family room, and walkout access to a patio and private backyard-ideal for guests, multigenerational living, or a private retreat. As one of the community's most private end units, this home combines desirable upgrades with added privacy and inviting indoor spaces. A two-car garage provides convenient parking and storage. Community amenities include a swimming pool, walking park, sidewalks, and streetlights, creating a welcoming neighborhood atmosphere. Enjoy a perfect balance of sophisticated townhome living, exceptional privacy, versitile spaces, and increadible views-all in a prime location close to Atlanta's premier dining, shopping, entertainment and business district.
Welcome to 1142 Ansel Lane in Atlus At The Quarter, where this thoughtfully designed 4-bed, 3-bath home is ready for its next chapter. Thoughtfully planned, the interior provides 2,890 square feet of finished living space with an open, livable feel from room to room. A bright, open kitchen offers generous workspace, storage, and a direct view into the main gathering spaces. The main living areas are filled with natural light and provide an easy flow for hosting friends or enjoying quiet evenings at home. Outside, the property offers approximately 0.027 acres, giving ample room to relax, play, or plan future outdoor projects. With parking available for multiple vehicles, the home provides flexible options for families and visitors. Residents of Atlus At The Quarter enjoy a blend of neighborhood charm and easy access to everyday conveniences. Just listed within the last few days, this home is already drawing attention. Currently offered at $750,000, this home delivers a strong combination of space, condition, and location.

▾ Show more
1142 Ansel Lane - Map & Directions
view in Google Maps
Facts & features
School District Information
High School
Middle School
Elementary School
Additional Information about
Atlus At The Quarter
Association
Yes
Association Fee
$4,440
Initiation Fee
$4,740
Association Fee Includes
Insurance
Maintenance Grounds
Reserve Fund
Swimming
Trash
Community Features
Clubhouse
Park
Pool
Sidewalks
Street Lights
Walk To Public Transit
Walk To Shopping
Neighborhood Pool
Yes
Additional Information about
1142 Ansel Lane
County
Neighborhood
Year Built
2021
Appliances
Cooktop
Dishwasher
Disposal
Dryer
Electric Water Heater
Ice Maker
Microwave
Oven (Wall)
Refrigerator
Washer
Architectural Style
Contemporary
Traditional
Foundation
Slab
Construction Materials
Concrete
Cooling
Ceiling Fan(s)
Central Air
Zoned
Flooring
Hardwood
Heating
Electric
Forced Air
Home Warranty
No
Interior Features
Double Vanity
High Ceilings
In-Law Floorplan
Separate Shower
Tile Bath
Tray Ceiling(s)
Vaulted Ceiling(s)
Walk-In Closet(s)
Wet Bar
Kitchen Features
Breakfast Area
Breakfast Bar
Kitchen Island
Pantry
Solid Surface Counters
Laundry Features
In Hall,Laundry Closet,Upper Level
Levels
Three Or More
Financing Available
Cash
Conventional
FHA
VA Loan
Patio and Porch Features
Deck
Patio
Selling Status
Resale
Rooms
Bonus Room
Den
Family Room
Game Room
Keeping Room
Loft
Media Room
Sun Room
Security Features
Smoke Detector(s)
Sewer Type
Public Sewer
Total Finished Area
2,890
Utilities
Cable Available
Electricity Available
High Speed Internet
Natural Gas Available
Underground Utilities
Water Source
Public
Window Features
Double Pane Windows
Land Information
Lot Size
Less than .5 Acres
Lot Features
Corner Lot
Level
Private
Lot Size Estimated
0.027
View
City
Water Front Features
No Dock Or Boathouse
Garages and Parking Information
Parking Total
2
Parking Features
Attached
Electric Vehicle Charging Station(s)
Garage
Garage Door Opener
Tax Information
Taxes
$10,979
Tax Year
2025
Tax ID Number
17-0221-LL-674-0
▾ Show more
listed by real estate agent erin deady and keller williams realty atl. partners