Back

361 Bluebird Lane

Blue Ridge, GA 30513

The Rains Team
call for more info
404-620-4571
Ask a Question
Send to a Friend
Schedule a Showing
Request More Info
Smart Mortgage Options
Dalton Carter
Lender
Lic. 1566538
Office:
Direct: 678-425-4140
AP Mortgage
340 Jesse Jewell Parkway
Suite 500A
Gainesville, GA 30501
Apply for a Loan
For Sale
MLS Number 10877997
3 Bedrooms
3 Bathrooms
1 Half Baths
3,670 Square Feet *estimated
Summary of 361 Bluebird Lane
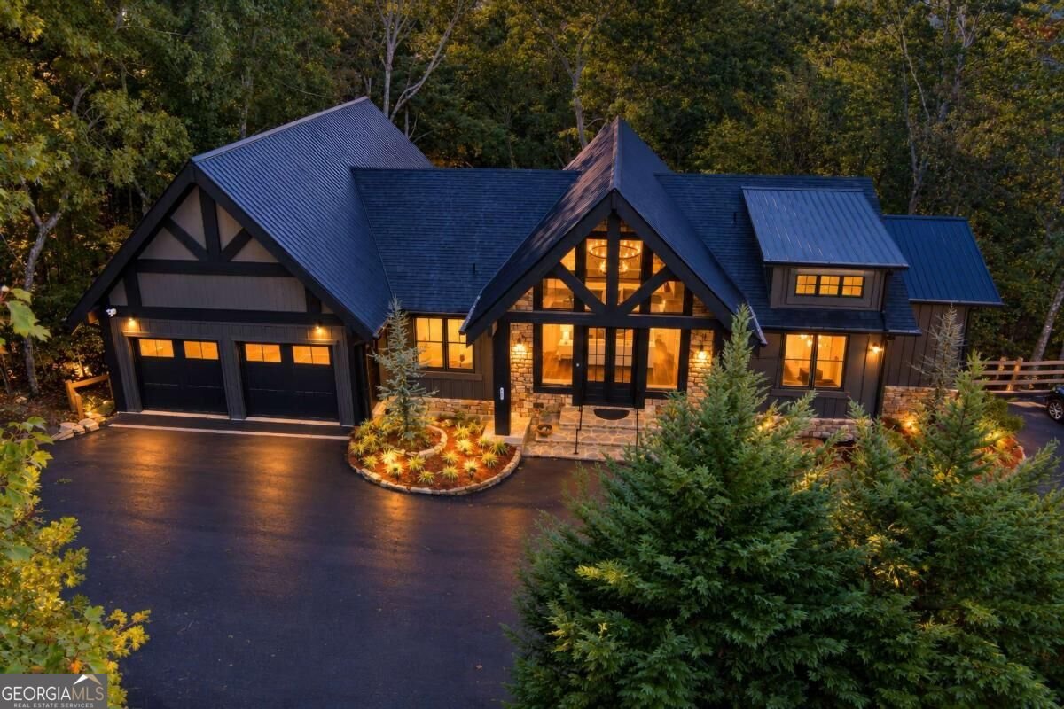
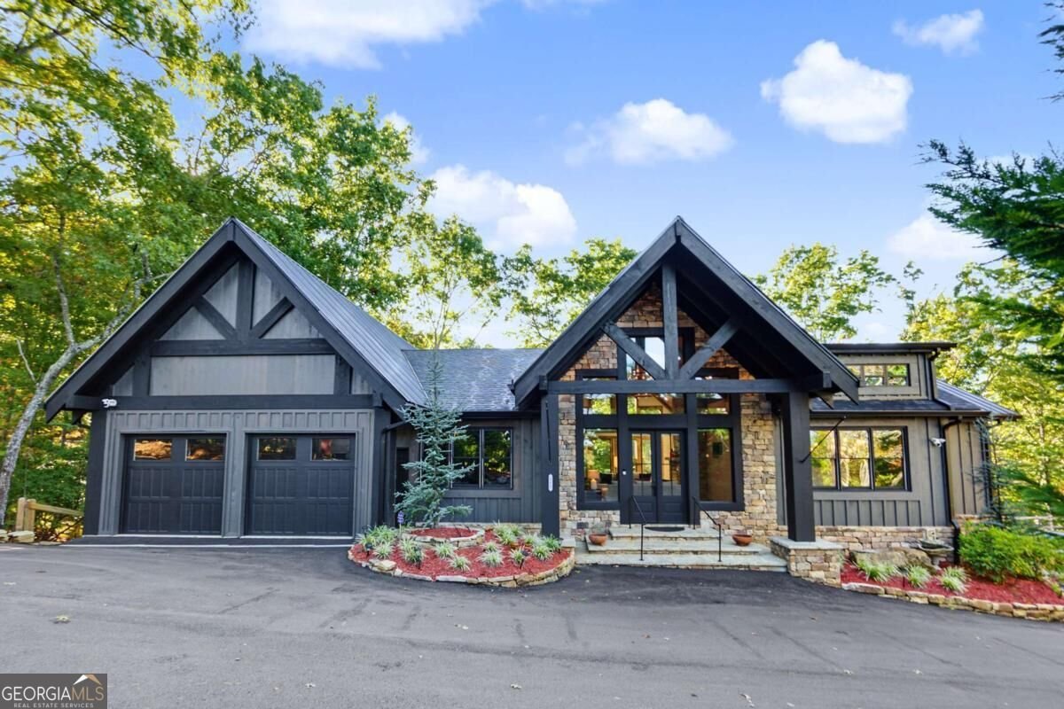
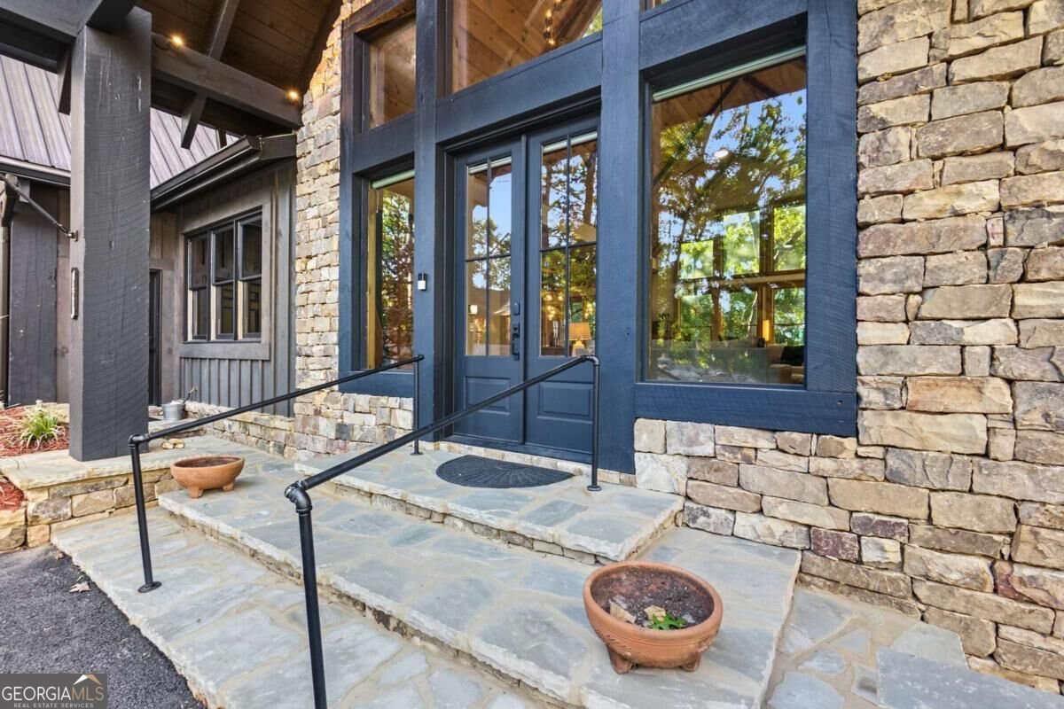
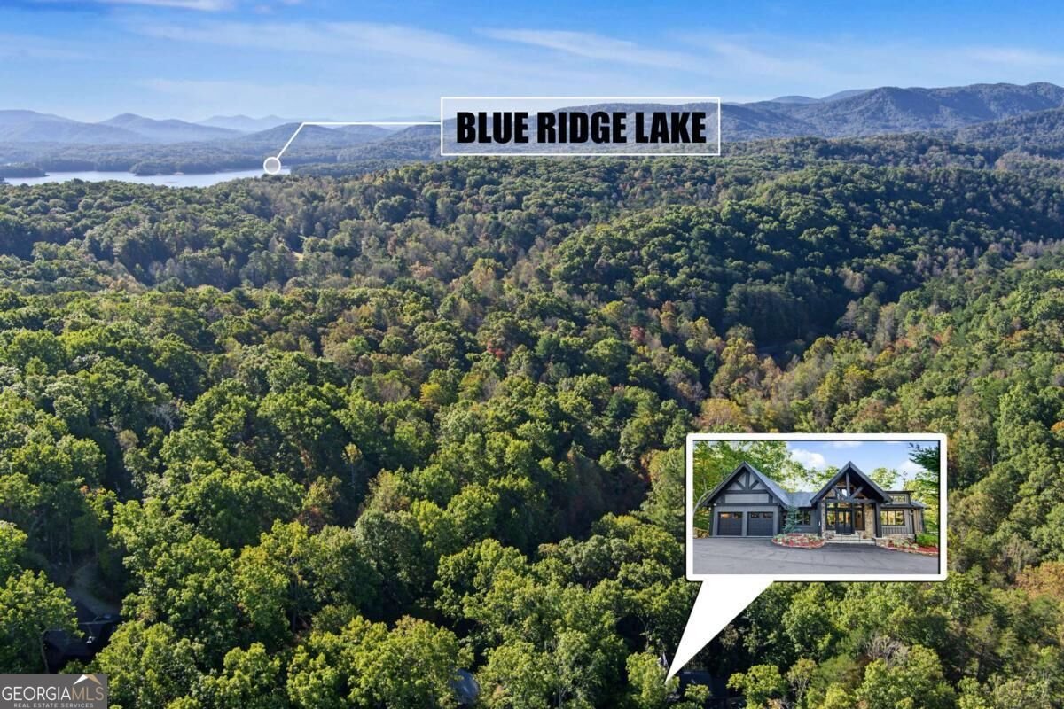
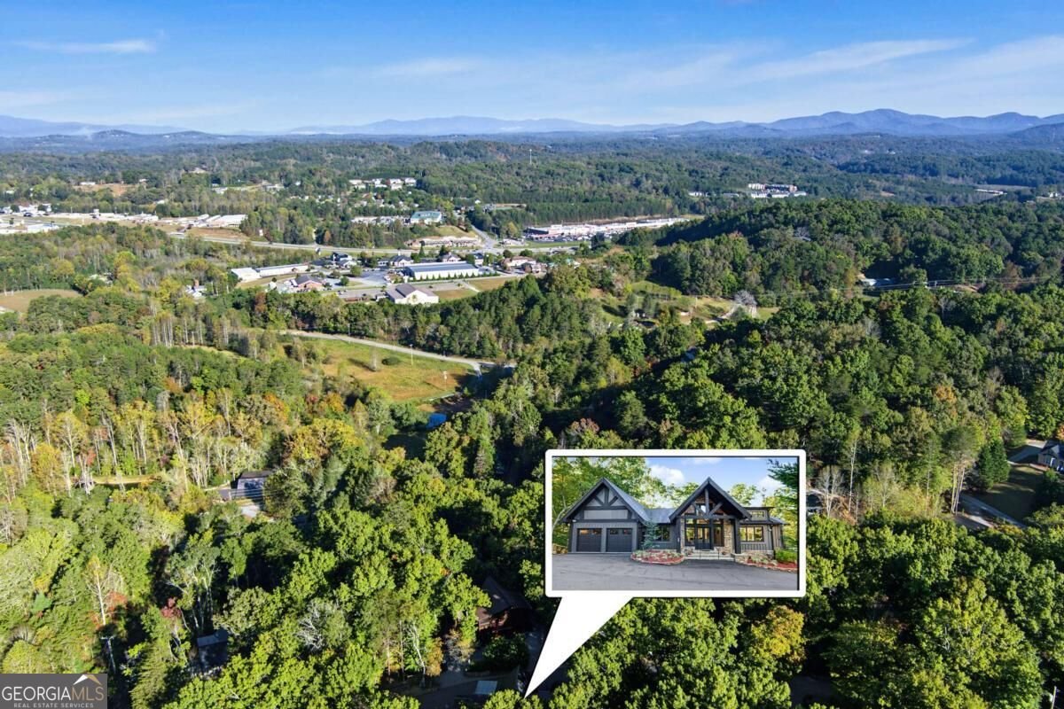
Where architectural artistry meets the Blue Ridge lifestyle! Crafted by renowned local Builder Keith Sumner, participant Builder in the Parade of Homes)this 2025 extraordinary mountain retreat located on 2 lots makes a striking first impression with beautiful stone entry steps, french doors, professional landscape, substantial cedar timbers, cedar shakes, board-and-batton siding, and a distinctive metal roof. Less than a mile from Lake Blue Ridge, convenient to shopping, hiking trails, this residence places the best of mountain living at your doorstep. Offered luxuriously furnished this thoughtfully designed ranch with a finished terrace level seamlessly blends rustic elegance with modern sophistication. Soaring cathedral ceilings and abundant natural light create an airy, inviting atmosphere. Two luxurious primary suites, three beautifully appointed stone or tile walk-in showers with rainfall shower heads, and carefully selected finishes reflect exceptional attention to detail. A chef-inspired kitchen showcases premium granite, Viking appliances complimented by additional Viking appliances at the terrace-level wet bar and Butler's pantry. Electric blinds and a security system with cameras provide convenience and peace of mind. Outdoor living is equally impressive, featuring a covered porch with built-in hot tub, outdoor kitchen, gorgeous chandelier & fireplace feature overlooking your private, mature hardwood forest. Enjoy the welcoming fire pit-perfect fort entertaining or relaxing beneath the mountain stars. Spend your days boating on Lake Blue Ridge, exploring nearby trails, rafting or fly fishing on the Toccoa River or enjoying downtown's charming restaurants boutiques. From peaceful mornings to unforgettable evenings, this exceptional Keith Sumner creation delivers a sophisticated, turnkey mountain lifestyle where everyday feels like an escape. Special Note: Listing Price is $30,00.00 less than appraisal and as mentioned, comes totally furnished!
Welcome to this beautifully maintained 3-bedroom, 3-bath home in the sought after Lake Forest community of Blue Ridge. With 3,670 square feet of finished living space, this floor plan offers generous gathering spaces as well as comfortable private retreats. The kitchen functions as the heart of the home with ample counter space, storage, and a natural connection to the main living areas. Open concept living and dining spaces create a comfortable setting for gatherings of all kinds. Outside, the property offers approximately 1.38 acres, giving ample room to relax, play, or plan future outdoor projects. The property includes parking available for multiple vehicles, offering convenience for residents and guests. Set within Lake Forest in Blue Ridge, this home is close to schools, shopping, dining, and area attractions. With only a few days on the market, this property is a must see for buyers watching the area. At $1,475,000, this home is well positioned for buyers seeking value in Blue Ridge.
▾ Show more
361 Bluebird Lane - Map & Directions
view in Google Maps
Facts & features
School District Information
High School
Middle School
Elementary School
Additional Information about
Lake Forest
Association
No
Additional Information about
361 Bluebird Lane
County
Neighborhood
Year Built
2025
Appliances
Cooktop
Dishwasher
Disposal
Dryer
Electric Water Heater
Microwave
Refrigerator
Washer
Architectural Style
Craftsman
Ranch
Basement
Finished
Full
Construction Materials
Stone
Wood Siding
Cooling
Ceiling Fan(s)
Electric
Heat Pump
Dining Room Features
Dining Rm/Living Rm Combo
Exterior Features
Fire Pit,Gas Grill,Other
Fireplace Features
Gas Log
Flooring
Hardwood
Heating
Central
Electric
Heat Pump
Home Warranty
No
Interior Features
Double Vanity
Master On Main Level
Vaulted Ceiling(s)
Wet Bar
Whirlpool Bath
Kitchen Features
Kitchen Island
Pantry
Solid Surface Counters
Laundry Features
In Basement
Levels
One
Financing Available
1031 Exchange
Cash
Other Equipment
Satellite Dish
Other Structures
Outdoor Kitchen
Patio and Porch Features
Deck
Patio
Selling Status
Resale
Roof
Metal
Rooms
Great Room
Security Features
Carbon Monoxide Detector(s)
Security System
Smoke Detector(s)
Sewer Type
Septic Tank
Total Finished Area
3,670
Total Fire Places
4
Utilities
Cable Available
High Speed Internet
Water Source
Public
Finished Basement
Yes
Master on the Main
Yes
Hot Tub
Yes
Land Information
Lot Size
1 to 2 Acres
Lot Features
Cul-De-Sac
Private
Sloped
Lot Size Estimated
1.38
Garages and Parking Information
Parking Total
2
Parking Features
Attached
Garage
Tax Information
Taxes
Unknown
Tax Year
2025
Tax ID Number
0044 045LS
▾ Show more
listed by real estate agent jody clymer and mountain sotheby's international