Back

1850 Cotillion Drive

Atlanta, GA 30338

The Rains Team
call for more info
404-620-4571
Ask a Question
Send to a Friend
Schedule a Showing
Request More Info
More Homes In
Madison Square At Dunwoody
1850 Cotillion Drive, Atlanta
Smart Mortgage Options
Dalton Carter
Lender
Lic. 1566538
Office:
Direct: 678-425-4140
AP Mortgage
340 Jesse Jewell Parkway
Suite 500A
Gainesville, GA 30501
Apply for a Loan
For Sale
MLS Number 10841966
1 Bedrooms
1 Bathrooms
0 Half Baths
761 Square Feet *estimated
Summary of 1850 Cotillion Drive
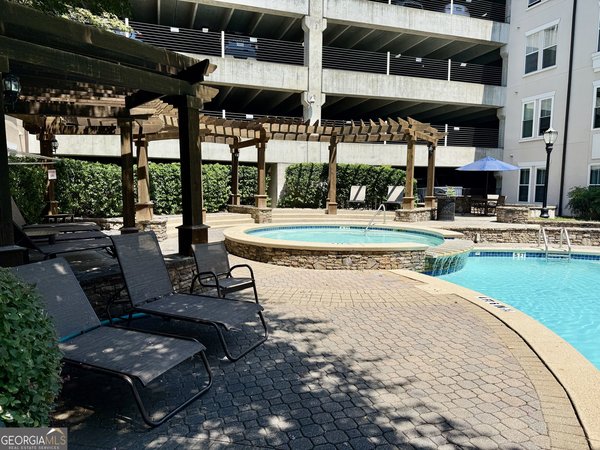
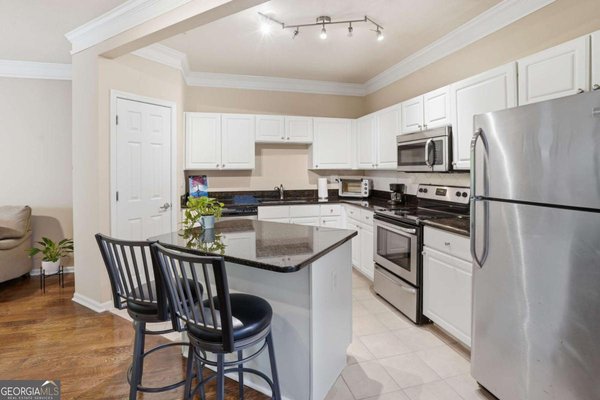
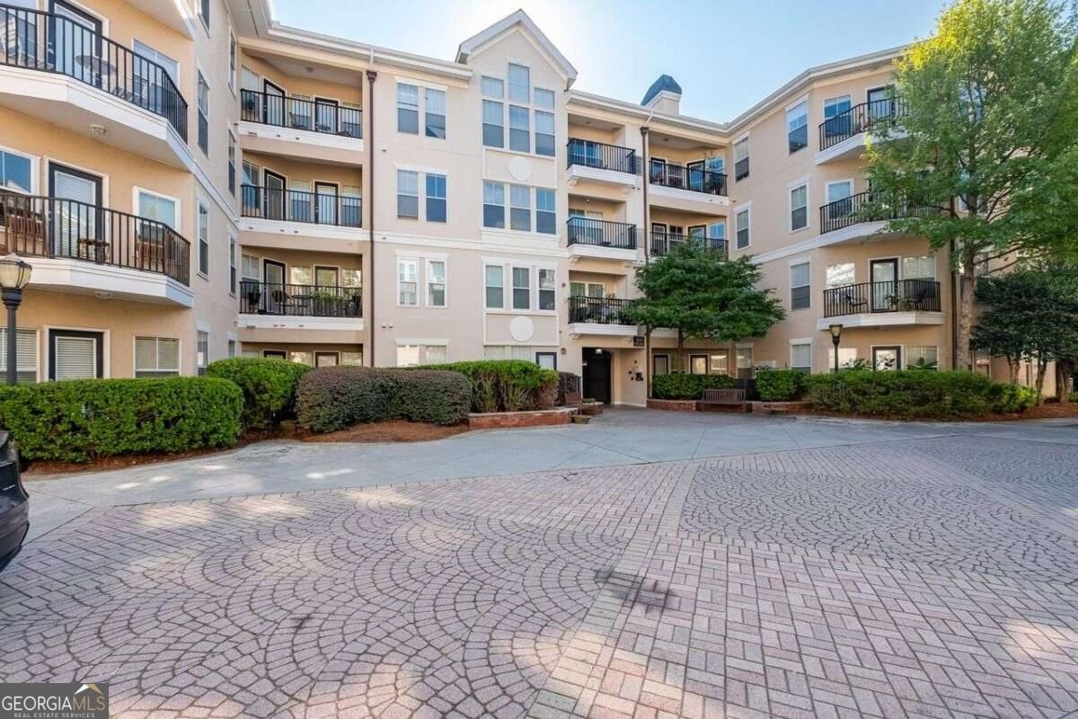
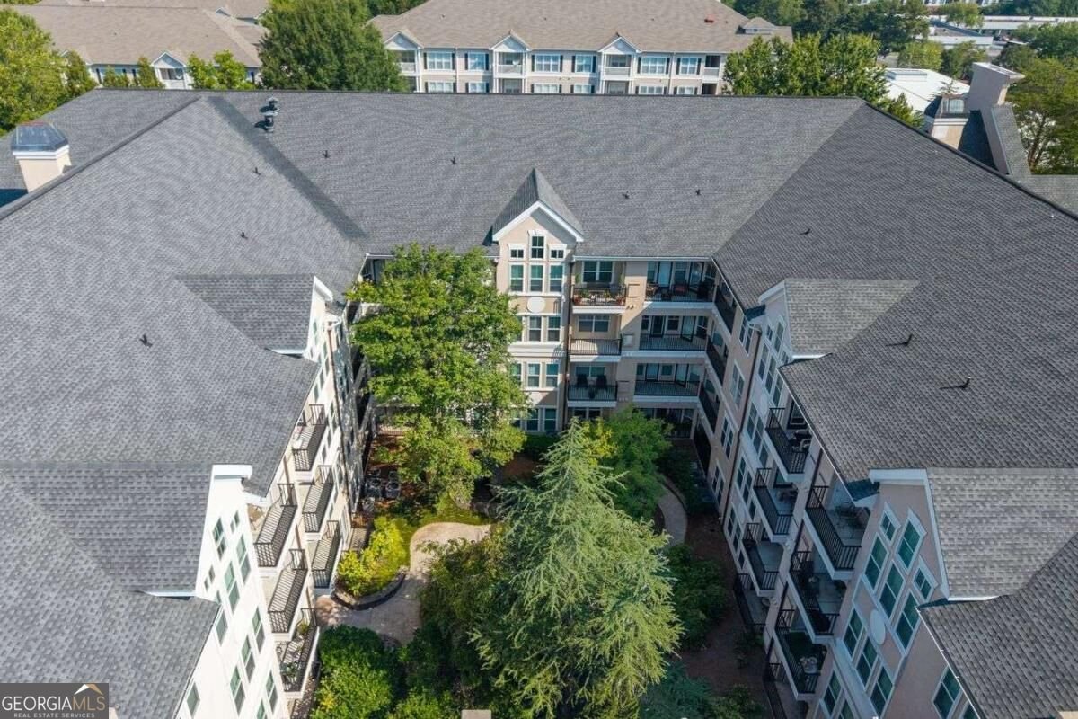
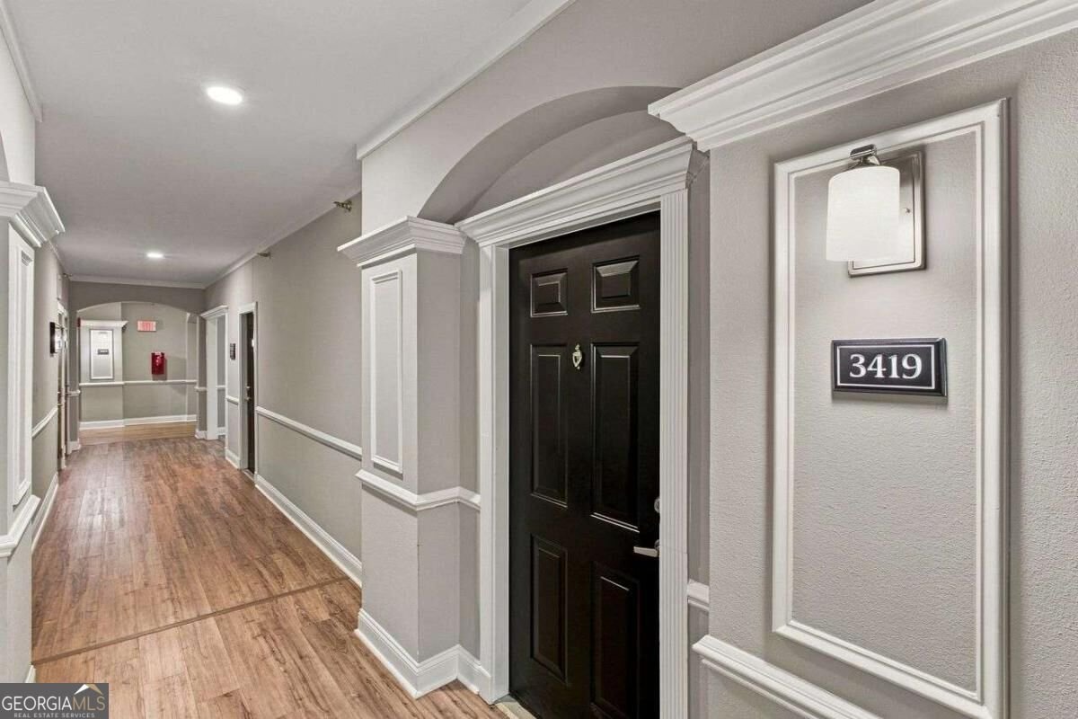
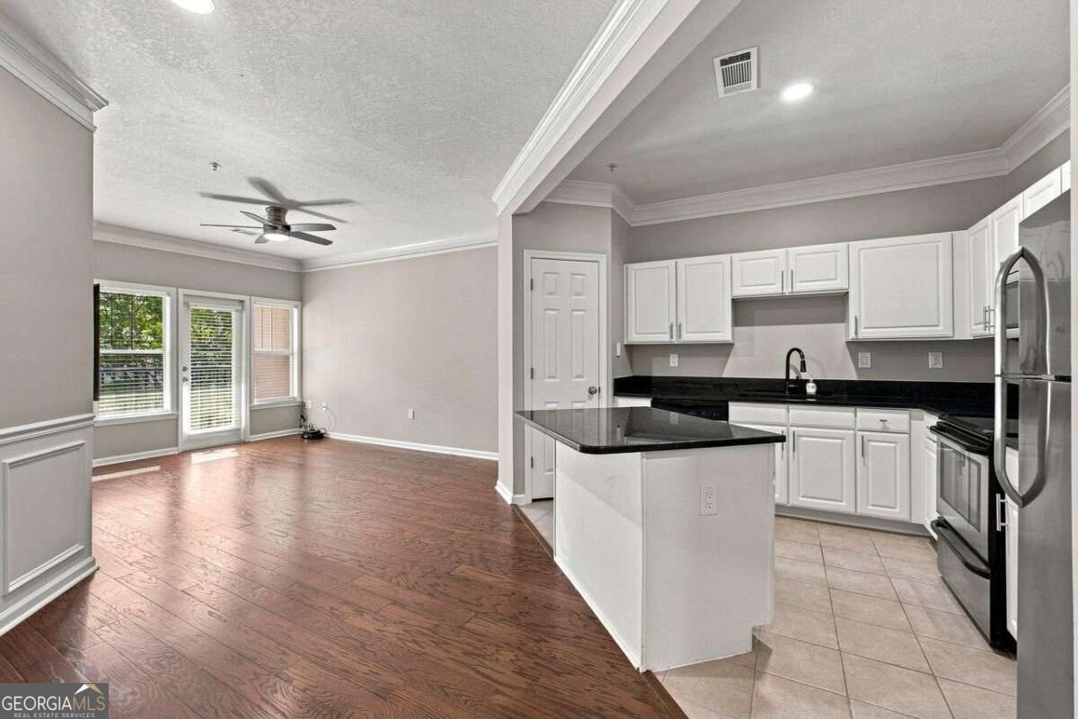
Low-Maintenance TOP FLOOR Condo Living with Beautiful Courtyard View! Welcome home to this inviting 1-bedroom, 1-bathroom condominium offering an open floorplan, beautiful hardwood floors, and a comfortable layout designed for easy everyday living. The family room opens to a covered patio overlooking the peaceful courtyard, creating a wonderful spot to enjoy your morning coffee or unwind at the end of the day. Even better, the patio doors open from both the family room and bedroom, providing excellent natural light and convenient outdoor access from both spaces. The updated bathroom features a tiled shower and tiled flooring, complemented by updated quartz countertops for a clean, modern feel. The Kitchen features attractive SS appliances, granite counters, tiles floor, white cabinetry and a breakfast island. Smart home temperature control adds convenience and efficiency. The well-maintained community offers an array of amenities including a beautifully landscaped courtyard, swimming pool, exercise room, gated parking deck, assigned parking, elevators, and spacious, beautifully maintained hallways. Enjoy the convenience of Dunwoody living just minutes from Perimeter Center, Perimeter Mall, I-285 and GA-400, providing easy access to Buckhead, Midtown, Sandy Springs and the greater Atlanta area.. Whether you're a first-time buyer, looking to downsize, or seeking an investment opportunity, this condo offers an excellent opportunity to enjoy comfortable living in a convenient location!
Welcome home to this spacious 1-bed, 1-bath residence nestled in Madison Square At Dunwoody in Atlanta, GA. With 761 square feet of finished living space, this floor plan offers generous gathering spaces as well as comfortable private retreats. The kitchen functions as the heart of the home with ample counter space, storage, and a natural connection to the main living areas. Open concept living and dining spaces create a comfortable setting for gatherings of all kinds. Outside, the property offers approximately 0.02 acres, giving ample room to relax, play, or plan future outdoor projects. With parking available for multiple vehicles, the home provides flexible options for families and visitors. Residents of Madison Square At Dunwoody enjoy a blend of neighborhood charm and easy access to everyday conveniences. Just listed within the last few days, this home is already drawing attention. At $212,900, this home is well positioned for buyers seeking value in Atlanta.
Show more
1850 Cotillion Drive - Map & Directions
view in Google Maps
Facts & features
School District Information
High School
Middle School
Elementary School
Additional Information about
Madison Square At Dunwoody
Association
Yes
Association Fee
$2,784
Association Fee Includes
Maintenance Exterior
Maintenance Grounds
Pest Control
Reserve Fund
Swimming
Tennis
Community Features
Clubhouse
Fitness Center
Gated
Pool
Street Lights
Walk To Public Transit
Walk To Schools
Walk To Shopping
Neighborhood Pool
Yes
Gated Community
Yes
Additional Information about
1850 Cotillion Drive
County
Year Built
2004
Appliances
Dishwasher
Disposal
Dryer
Electric Water Heater
Microwave
Refrigerator
Washer
Architectural Style
Brick 4 Side
Foundation
Slab
Construction Materials
Other
Cooling
Ceiling Fan(s)
Central Air
Zoned
Exterior Features
Balcony
Flooring
Carpet
Hardwood
Tile
Heating
Central
Electric
Forced Air
Zoned
Home Warranty
No
Interior Features
High Ceilings
Walk-In Closet(s)
Kitchen Features
Breakfast Area
Breakfast Bar
Kitchen Island
Pantry
Solid Surface Counters
Walk-in Pantry
Laundry Features
In Hall
Levels
One
Financing Available
Cash
Conventional
FHA
VA Loan
Patio and Porch Features
Patio
Selling Status
Resale
Roof
Composition
Rooms
Laundry
Other
Security Features
Carbon Monoxide Detector(s)
Fire Sprinkler System
Gated Community
Key Card Entry
Smoke Detector(s)
Sewer Type
Public Sewer
Total Finished Area
761
Utilities
Cable Available
Electricity Available
High Speed Internet
Phone Available
Sewer Available
Underground Utilities
Water Available
Water Source
Public
Private Pool
Yes
Land Information
Lot Size
Less than .5 Acres
Lot Size Estimated
0.02
Garages and Parking Information
Parking Total
1
Parking Features
Assigned
Attached
Garage
Garage Door Opener
Tax Information
Taxes
$2,222
Tax Year
2025
Tax ID Number
18-345-14-091
Show more
listed by real estate agent christopher trice and coldwell banker realty