Back

280 Bridgestone Lane

Douglasville, GA 30134

The Rains Team
call for more info
404-620-4571
Ask a Question
Send to a Friend
Schedule a Showing
Request More Info
More Homes In
Bridgewater
291 Bridgestone Lane, Douglasville
Smart Mortgage Options
Dalton Carter
Lender
Lic. 1566538
Office:
Direct: 678-425-4140
AP Mortgage
340 Jesse Jewell Parkway
Suite 500A
Gainesville, GA 30501
Apply for a Loan
For Sale
MLS Number 10841715
4 Bedrooms
3 Bathrooms
0 Half Baths
Square Footage Not Provided
Summary of 280 Bridgestone Lane
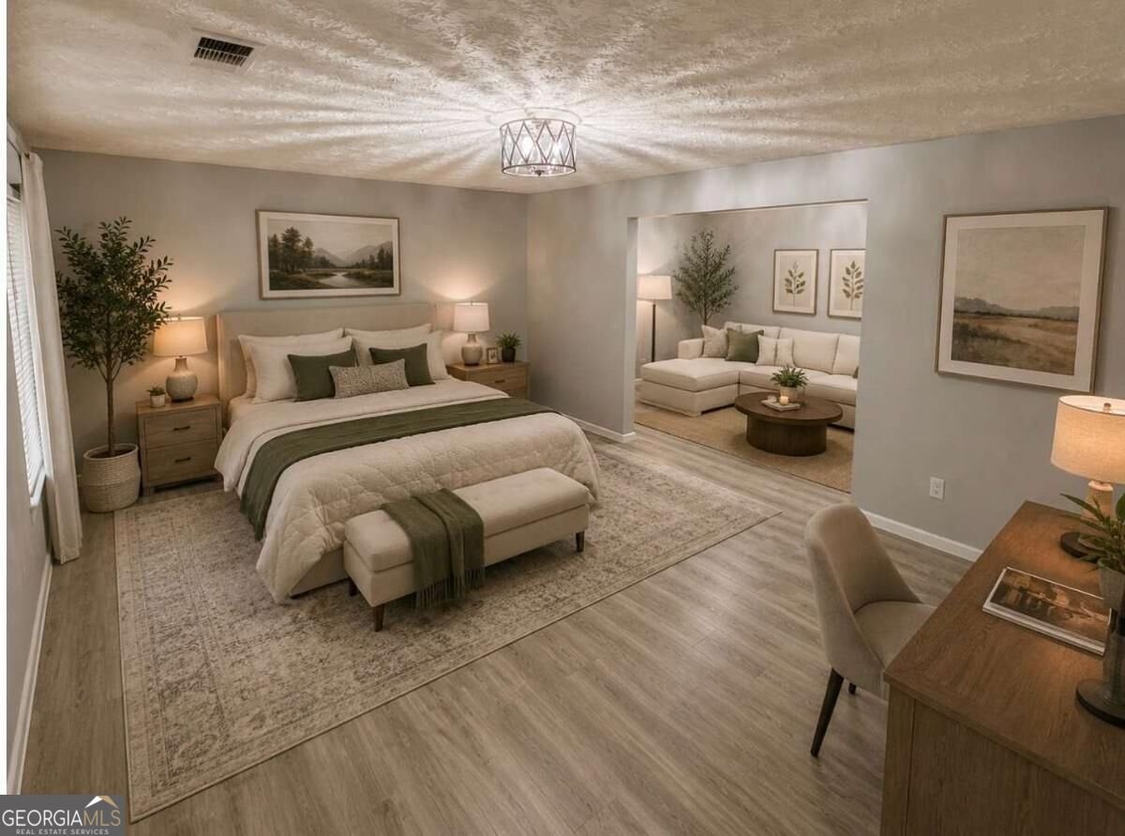
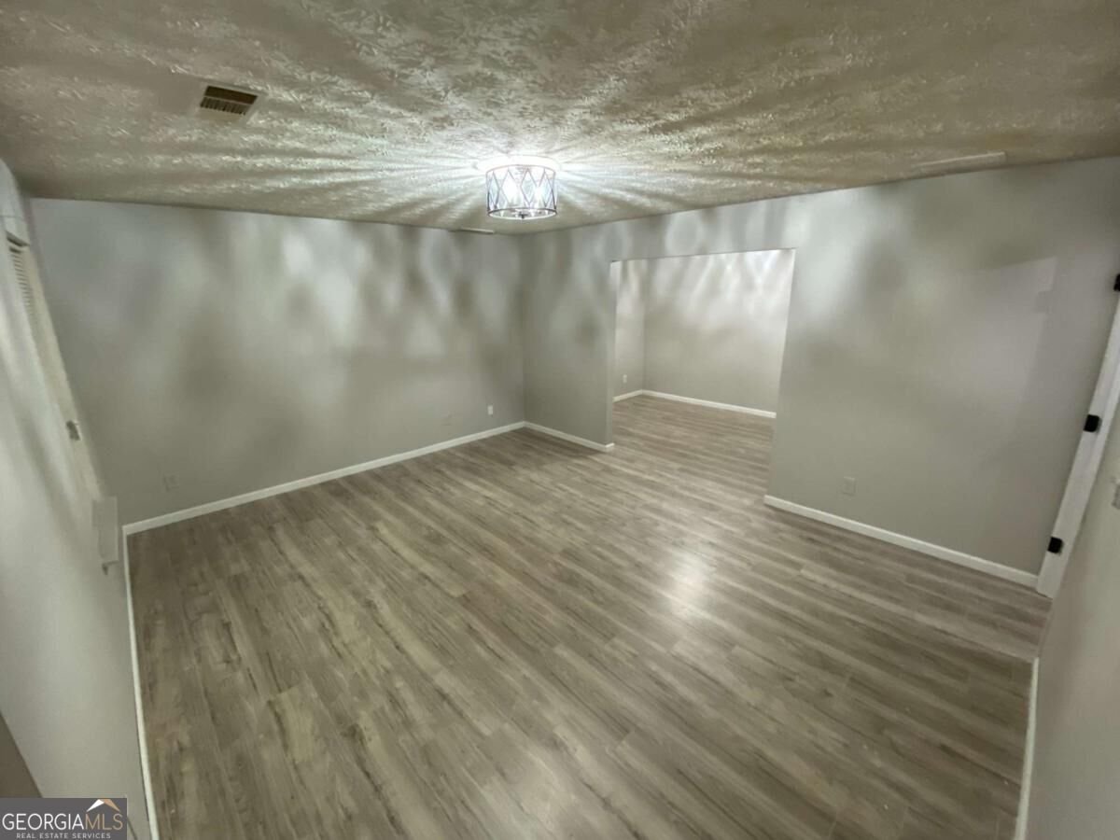
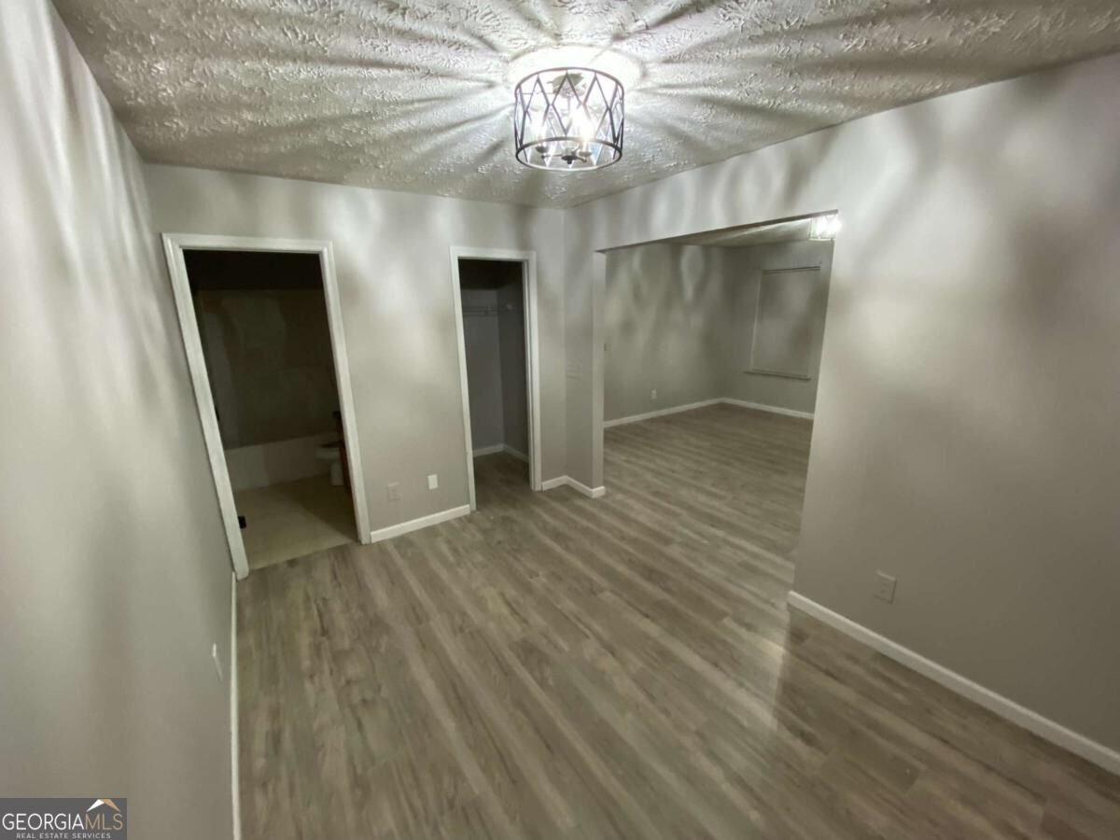
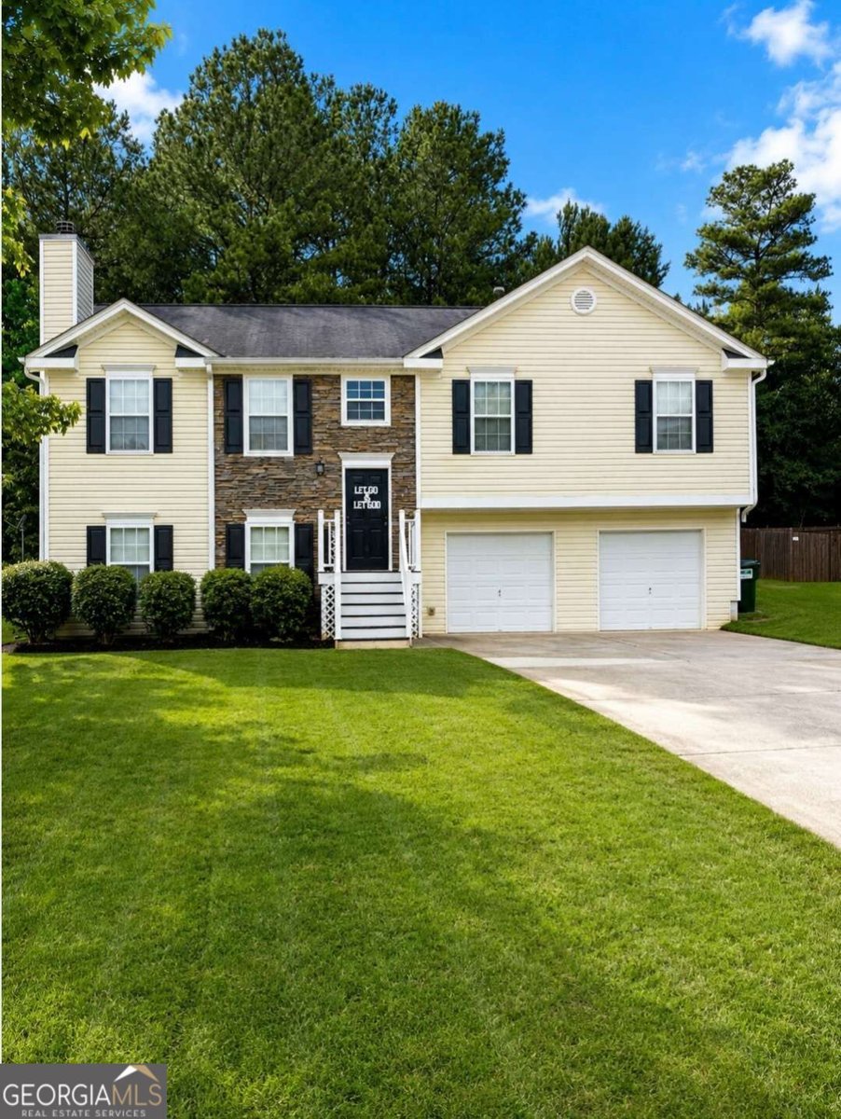
SELLER OFFERING UP TO $15,000 TOWARD BUYER CLOSING COSTS! Bring less cash to closing or use the seller contribution toward eligible closing costs or an interest-rate buy-down. This is an opportunity to make homeownership more affordable at 280 Bridgestone Lane! Located in a well-kept, family-friendly Douglasville neighborhood, this home offers a flexible floor plan that can be used as a 4-bedroom, 3-bath home or a 3-bedroom, 3-bath home with a very spacious bonus room-ideal for a home office, media room, playroom, or additional living space. Recent improvements include newly installed countertops and a BRAND-NEW CONVENTIONAL SEPTIC SYSTEM, giving the next owner one less major expense to worry about. The generously sized lot provides plenty of room to create something special. Clear select trees in the backyard and transform the space into your own backyard oasis with room for entertaining, a firepit, play area, garden, or outdoor living space. With $15,000 in seller-paid closing costs, a new septic system, flexible living space, recent updates, and a large lot, this Douglasville gem offers buyers more value and more possibilities. Schedule your showing and come see what 280 Bridgestone Lane has to offer.
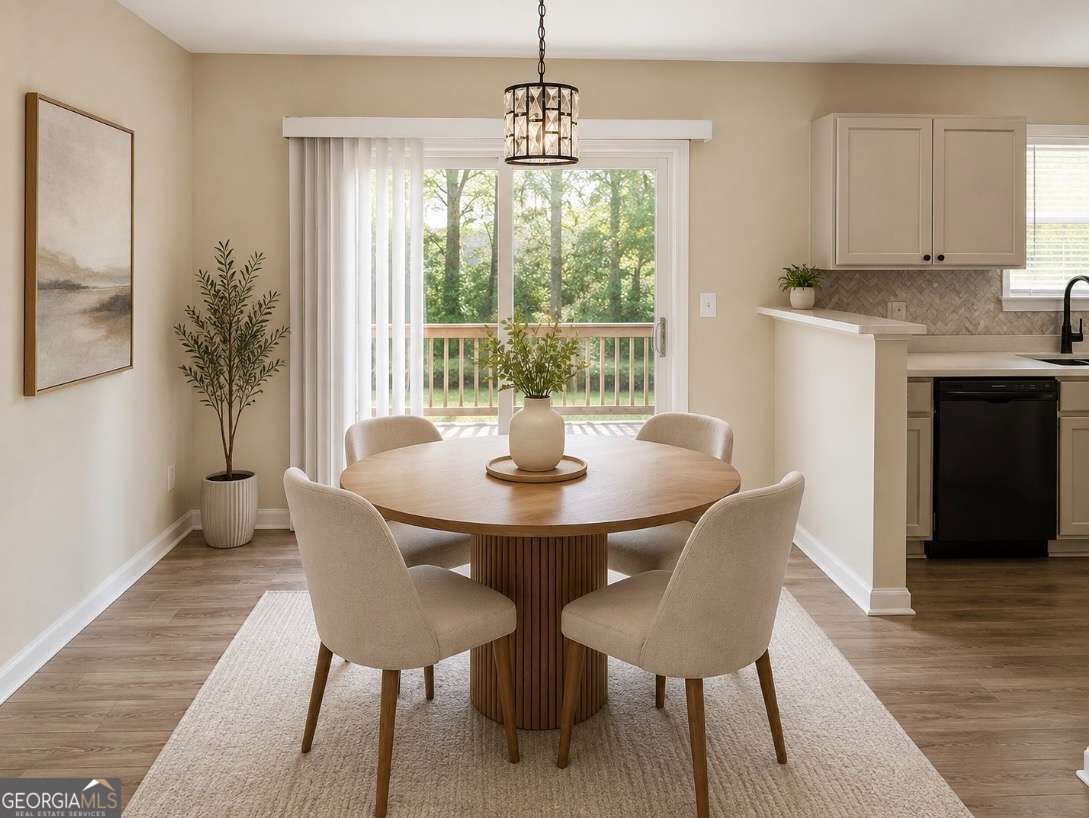
Welcome to this beautifully maintained 4-bedroom, 3-bath home in the sought after Bridgewater community of Douglasville. Inside, the layout is designed for modern daily living with generous gathering spaces and private retreats. The kitchen was planned for both everyday meals and special occasions, with plenty of room to cook, serve, and connect. A central family room and dining area provide a welcoming place to unwind, gather, and enjoy time together. Outside, the property offers approximately 0.47 acres, giving ample room to relax, play, or plan future outdoor projects. The property includes parking available for multiple vehicles, offering convenience for residents and guests. Residents of Bridgewater enjoy a blend of neighborhood charm and easy access to everyday conveniences. With roughly 7 days on the market, this property stands out for condition and location. With an asking price of $330,000, this property represents an appealing opportunity in the current market.
Show more
280 Bridgestone Lane - Map & Directions
view in Google Maps
Facts & features
School District Information
High School
Middle School
Elementary School
Additional Information about
Bridgewater
Association
Yes
Association Fee
$348
Association Fee Includes
Management Fee
Community Features
Sidewalks
Street Lights
Additional Information about
280 Bridgestone Lane
County
Neighborhood
Year Built
2003
Appliances
Dishwasher
Refrigerator
Architectural Style
Traditional
Foundation
Slab
Construction Materials
Vinyl Siding
Cooling
Ceiling Fan(s)
Central Air
Fireplace Features
Family Room
Gas Starter
Flooring
Vinyl
Heating
Forced Air
Home Warranty
No
Interior Features
High Ceilings
Pulldown Attic Stairs
Laundry Features
Laundry Closet
Levels
Multi/Split
Financing Available
Cash
Conventional
FHA
VA Loan
Patio and Porch Features
Deck
Selling Status
Resale
Roof
Composition
Security Features
Carbon Monoxide Detector(s)
Smoke Detector(s)
Sewer Type
Septic Tank
Listing Conditions
Agent/Seller Relationship,Investor Owned
Total Fire Places
1
Utilities
Electricity Available
Natural Gas Available
Water Available
Water Source
Public
Land Information
Lot Size
Less than .5 Acres
Lot Features
Level
Lot Size Estimated
0.47
Garages and Parking Information
Parking Total
2
Parking Features
Attached
Garage
Tax Information
Taxes
$2,855
Tax Year
2025
Tax ID Number
057605
Show more
listed by real estate agent myra jordan and exp realty