Back

202 Lowpoint Trail

Warner Robins, GA 31093

The Rains Team
call for more info
404-620-4571
Ask a Question
Send to a Friend
Schedule a Showing
Request More Info
Smart Mortgage Options
Dalton Carter
Lender
Lic. 1566538
Office:
Direct: 678-425-4140
AP Mortgage
340 Jesse Jewell Parkway
Suite 500A
Gainesville, GA 30501
Apply for a Loan
For Sale
MLS Number 10810233
5 Bedrooms
4 Bathrooms
1 Half Baths
3,511 Square Feet *estimated
Summary of 202 Lowpoint Trail
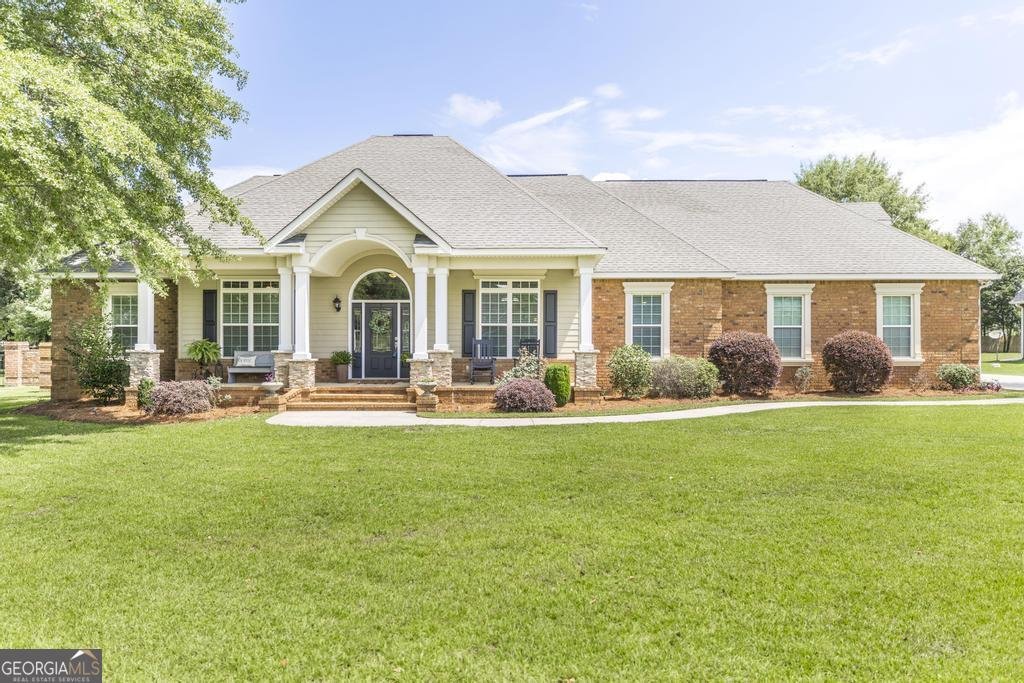
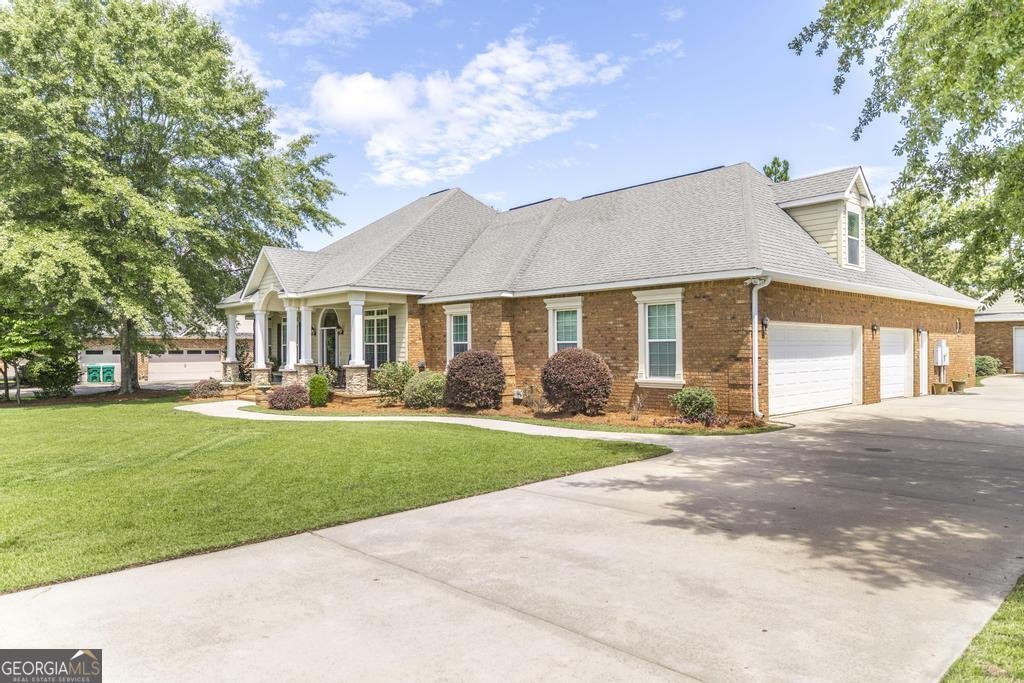
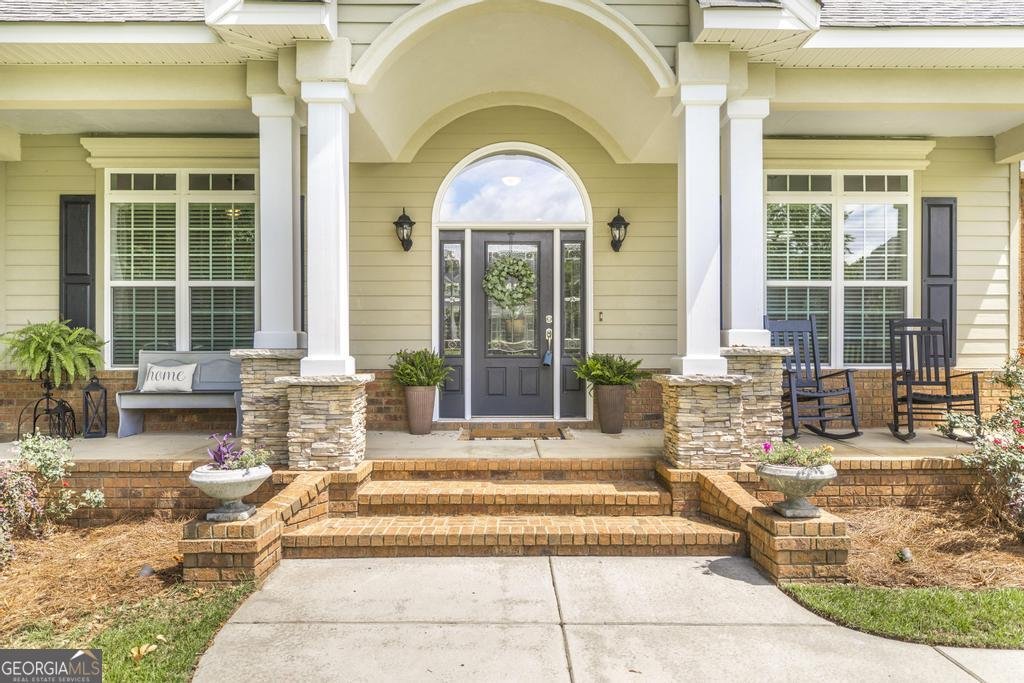
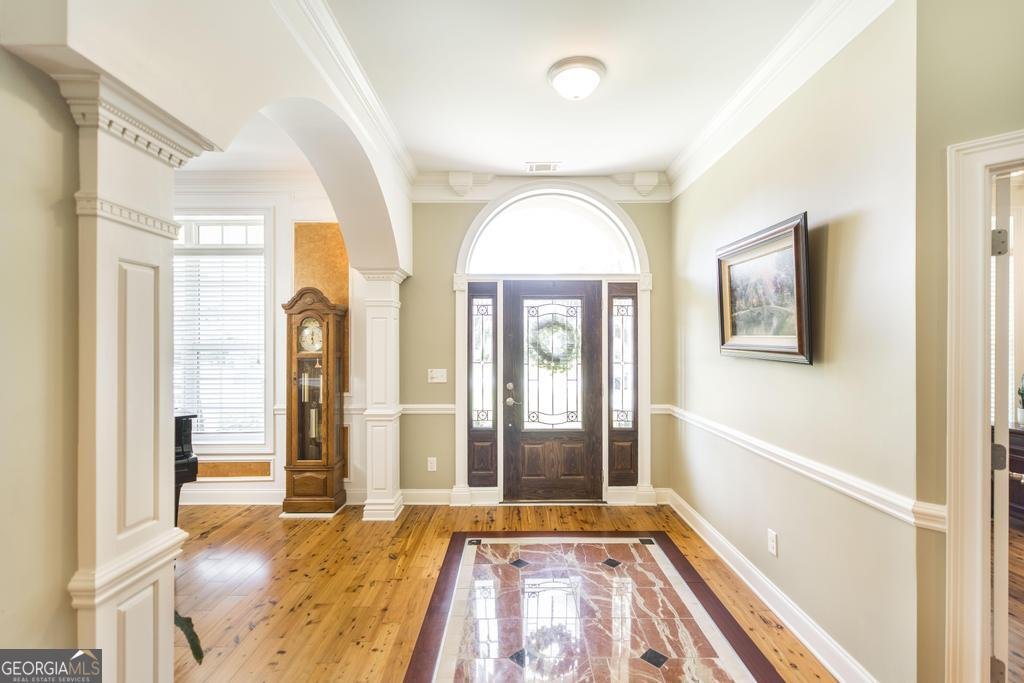
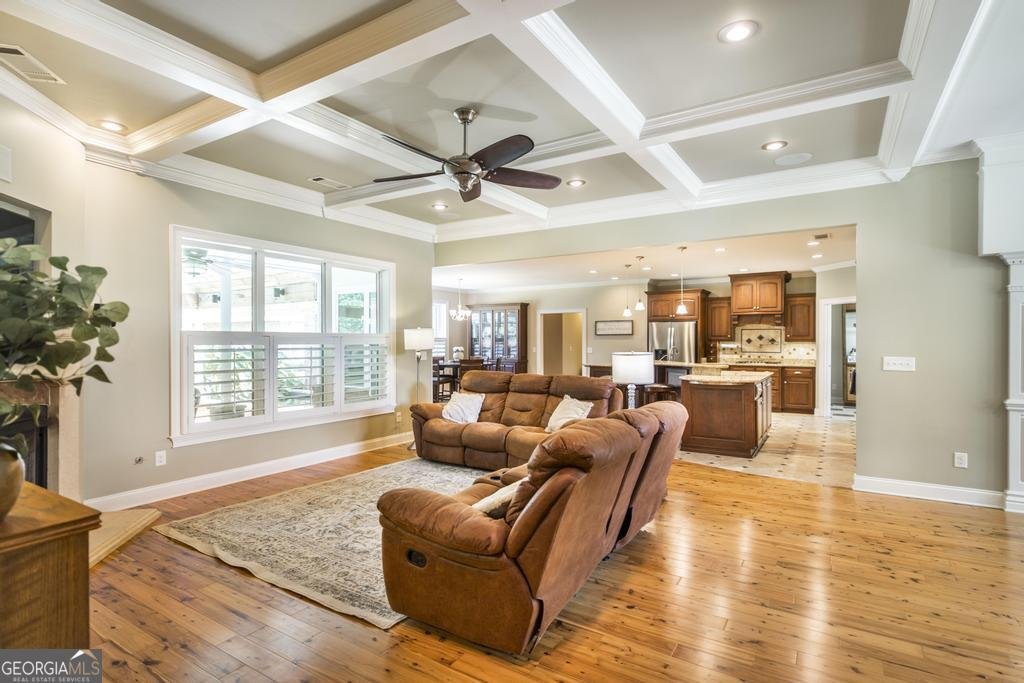
Welcome home to this stunning custom-built, four-sided brick home nestled on a spacious .69-acre lot in one of the area's most established and sought-after neighborhoods. With 5 bedrooms, 4.5 bathrooms, and an exceptional floor plan, this home offers the perfect blend of luxury, comfort, and functionality. Step onto the inviting front porch, complete with charming rocking chairs, and into a welcoming foyer flanked by a private office and formal dining room. The heart of the home features an open-concept living room with a cozy fireplace, seamlessly flowing into the spacious kitchen and breakfast area-ideal for everyday living and entertaining. The thoughtfully designed split floor plan offers an additional two bedrooms and two full bathrooms on one side of the home, while the private owner's suite is tucked away on the opposite side. The luxurious primary suite features heated tile floors, a spa-inspired wet room with an oversized shower, and a relaxing retreat you'll never want to leave. An oversized laundry room, generous pantry, and convenient half bath complete the main living area. Upstairs, you'll find a large bonus room with its own full bathroom and oversized closet, making it the perfect guest suite, media room, or playroom. Outdoor living is just as impressive with a covered back porch overlooking an extended patio, tranquil koi pond and pool ready backyard, creating the perfect space to relax or entertain. Need extra storage or workspace? The detached 20x30 garage is wired, includes its own bathroom, and offers endless possibilities for hobbies, a workshop, or additional parking. Additional features include a 3-car attached garage, crown molding throughout, solid oak staircase with automatic lighting, sprinkler system in both the front and back yards, and quality craftsmanship throughout. This exceptional home truly offers the space, upgrades, and lifestyle you've been searching for.
Set in the popular Overlook neighborhood, this 5-BR, 4-BA home offers a comfortable blend of space, style, and function. With 3,511 square feet of finished living space, this floor plan offers generous gathering spaces as well as comfortable private retreats. A bright, open kitchen offers generous workspace, storage, and a direct view into the main gathering spaces. Open concept living and dining spaces create a comfortable setting for gatherings of all kinds. The outdoor space includes approximately 0.69 acres, ideal for gardening, outdoor activities, or simply enjoying the seasons. Practical parking available makes everyday living easier for households with multiple vehicles. Overlook offers a well established community setting in Warner Robins with convenient access to local shopping, dining, and major routes. Recently listed and already on many buyers radar, this home is a fresh opportunity. With an asking price of $575,000, this property represents an appealing opportunity in the current market.
Show more
202 Lowpoint Trail - Map & Directions
view in Google Maps
Facts & features
School District Information
High School
Middle School
Elementary School
Additional Information about
Overlook
Association
Yes
Association Fee
$250
Association Fee Includes
Maintenance Grounds
Community Features
Street Lights
Additional Information about
202 Lowpoint Trail
County
Neighborhood
Year Built
2010
Appliances
Cooktop
Dishwasher
Disposal
Double Oven
Gas Water Heater
Architectural Style
Brick 4 Side
Foundation
Slab
Construction Materials
Brick
Cooling
Central Air
Flooring
Carpet
Hardwood
Tile
Heating
Heat Pump
Home Warranty
No
Interior Features
Double Vanity
High Ceilings
In-Law Floorplan
Master On Main Level
Separate Shower
Soaking Tub
Split Bedroom Plan
Tray Ceiling(s)
Walk-In Closet(s)
Laundry Features
In Mud Room
Levels
One and One Half
Selling Status
Resale
Roof
Tar/Gravel
Rooms
Bonus Room
Foyer
Laundry
Office
Sewer Type
Septic Tank
Total Finished Area
3,511
Total Fire Places
1
Utilities
Cable Available
Electricity Available
High Speed Internet
Natural Gas Available
Phone Available
Propane
Underground Utilities
Water Available
Water Source
Public
Master on the Main
Yes
Land Information
Lot Size
.5 to 1 Acre
Lot Features
Level
Lot Size Estimated
0.69
Garages and Parking Information
Parking Features
Attached
Garage
Garage Door Opener
Tax Information
Taxes
$3,927
Tax Year
25
Tax ID Number
00044B 059000
Show more
listed by real estate agent and keller williams middle georgia