Back

3133 Scarlet Oak Lane

Gainesville, GA 30504

The Rains Team
call for more info
404-620-4571
Ask a Question
Send to a Friend
Schedule a Showing
Request More Info
More Homes In
Cresswind At Lake Lanier
4000 Great Pine Drive, Gainesville
3846 English Oak Drive, Gainesville
3609 Blue Cypress Cove, Gainesville
Smart Mortgage Options
Dalton Carter
Lender
Lic. 1566538
Office:
Direct: 678-425-4140
AP Mortgage
340 Jesse Jewell Parkway
Suite 500A
Gainesville, GA 30501
Apply for a Loan
For Sale
MLS Number 10837858
2 Bedrooms
2 Bathrooms
0 Half Baths
Square Footage Not Provided
Summary of 3133 Scarlet Oak Lane
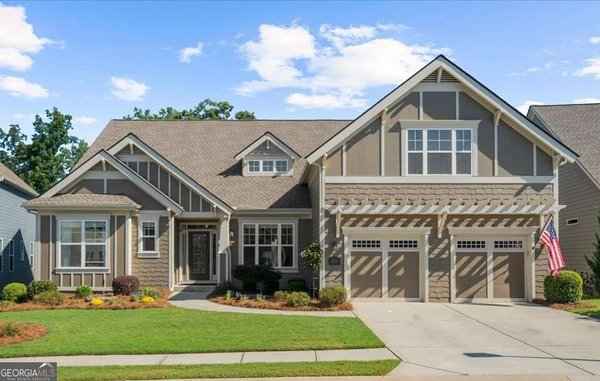
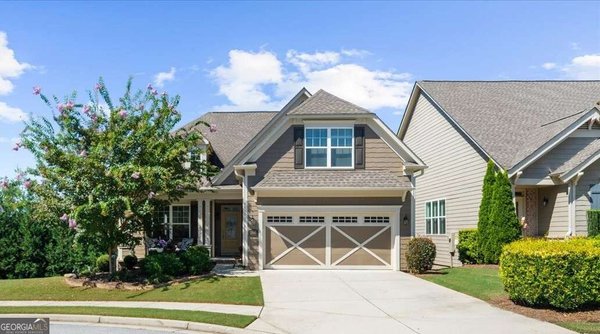
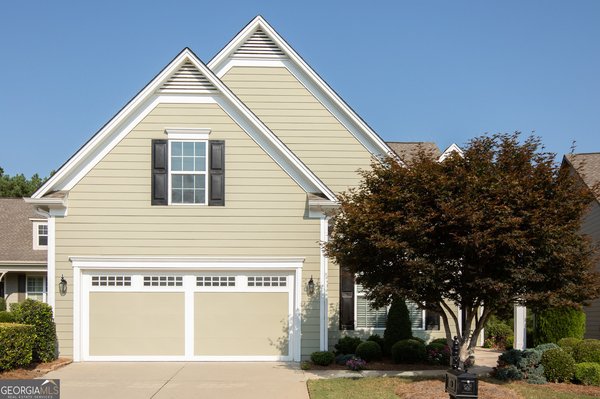
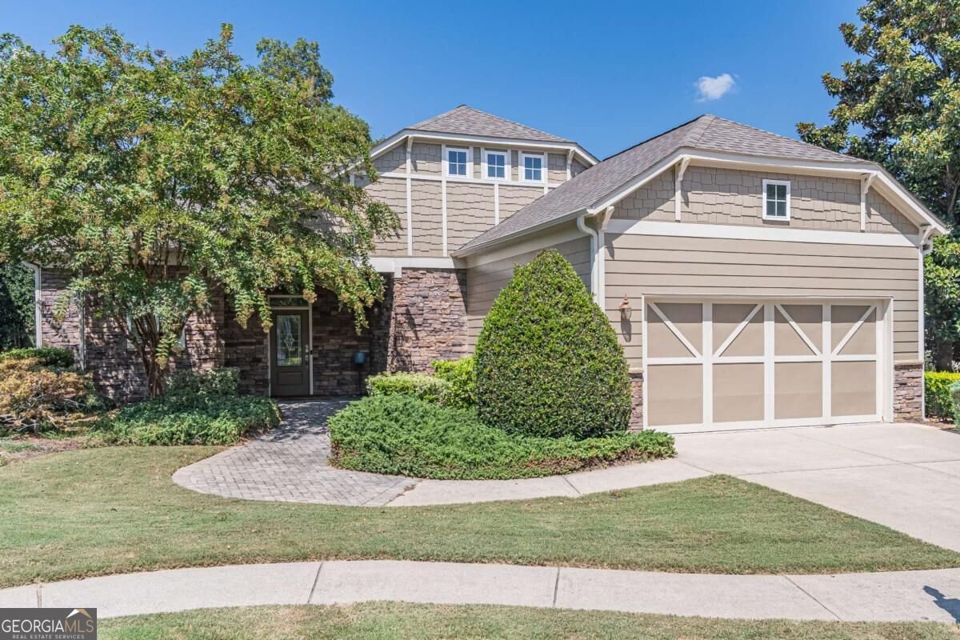
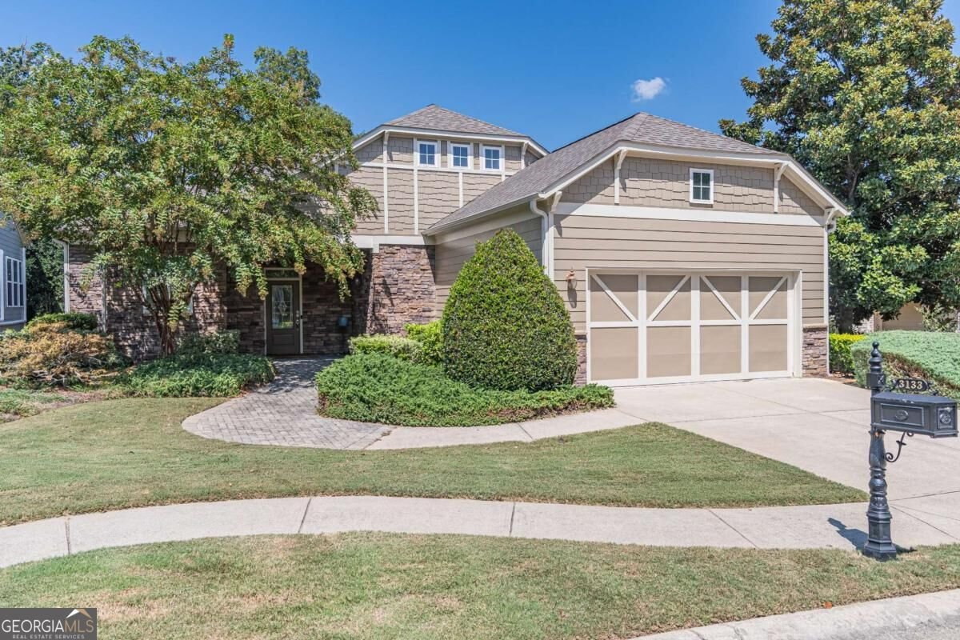
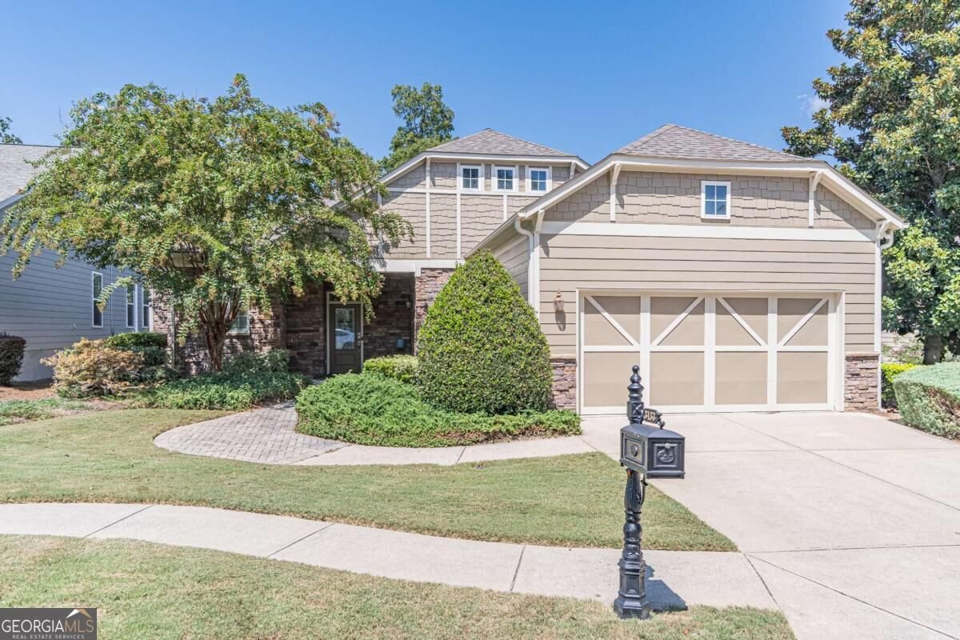
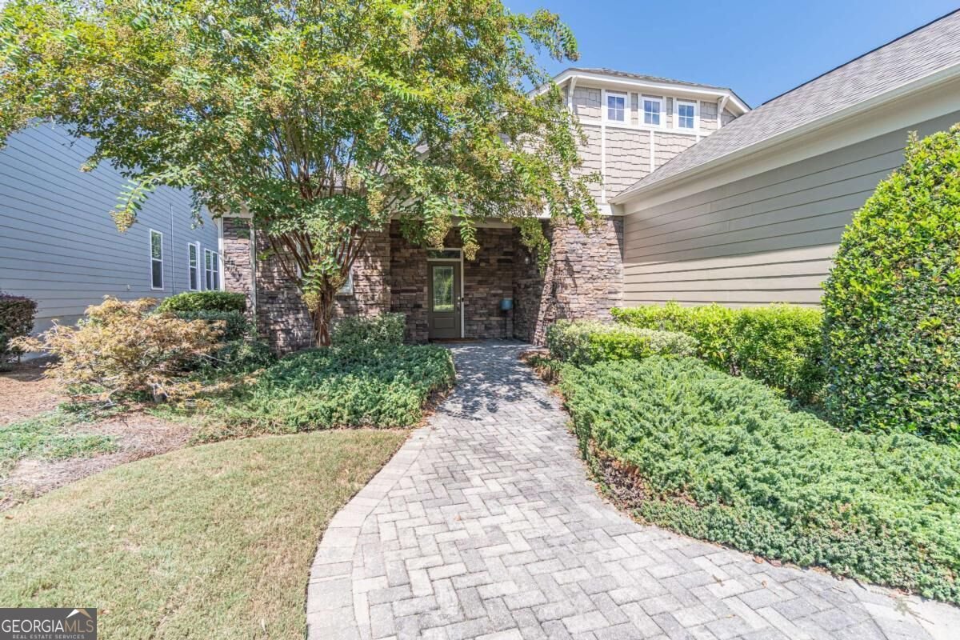
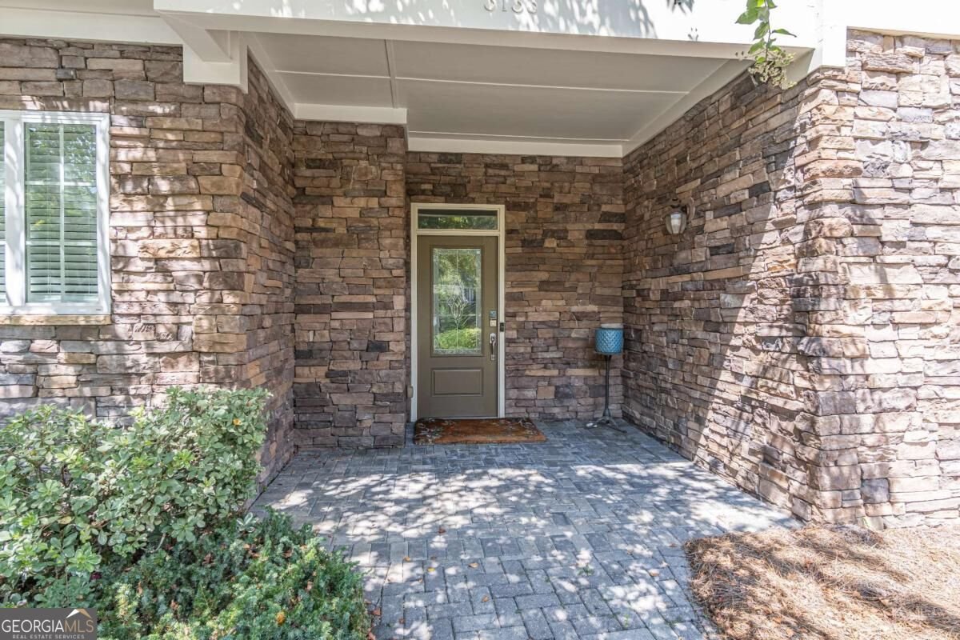
LAKE LANIER LIVING EXCLUSIVE 55+ RESORT-STYLE COMMUNITY Discover refined, resort-style living in a beautiful gated 55+ active-adult community on Lake Lanier. This exceptional stepless, one-level home features a unique floor plan found nowhere else in the community, with 2 spacious bedrooms and 2 full baths designed for comfort, privacy, and easy entertaining. The generously sized kitchen offers abundant cabinetry and workspace, opening to an expansive family room for seamless gathering and conversation. A dedicated breakfast area and separate dining room provide flexibility for casual meals or elegant entertaining. The split-bedroom layout offers exceptional privacy. The luxurious primary suite includes his-and-hers closets and a spa-inspired bath with dual vanities and a relaxing soaking tub. Additional highlights include a spacious laundry room with sink, a huge walk-in room ideal for a pantry, office, craft room, hobby space, or storage, and a private backyard for peaceful outdoor enjoyment. RESORT-STYLE AMENITIES AND LAKE LIVING The impressive clubhouse features a heated indoor pool, community theater, chorus room, fitness center, craft room, poker room, billiards, dance and fitness classes, and more than 120 clubs and activities. Outdoor amenities include tennis, pickleball, walking trails, a dog park, community garden, gathering spaces, and a Lake Lanier marina with opportunities for boating, kayaking, paddleboarding, and fishing. Covered porches and balconies offer inviting spaces to relax and enjoy the community. Conveniently located near grocery stores, shopping, restaurants, major expressways, and more, this home makes everyday living and travel easy. Whether you prefer an active social calendar or peaceful relaxation, this extraordinary community offers the lifestyle you've been waiting for.
Discover this inviting 2-bedroom, 2-bath home located in the well established community of Cresswind At Lake Lanier. From the first step inside, the flow of this home feels both practical and welcoming. A bright, open kitchen offers generous workspace, storage, and a direct view into the main gathering spaces. A central family room and dining area provide a welcoming place to unwind, gather, and enjoy time together. Outside, the property offers approximately 0.19 acres, giving ample room to relax, play, or plan future outdoor projects. The property includes parking available for multiple vehicles, offering convenience for residents and guests. Set within Cresswind At Lake Lanier in Gainesville, this home is close to schools, shopping, dining, and area attractions. Recently listed and already on many buyers radar, this home is a fresh opportunity. With an asking price of $500,000, this property represents an appealing opportunity in the current market.
Show more
3133 Scarlet Oak Lane - Map & Directions
view in Google Maps
Facts & features
School District Information
High School
Middle School
Elementary School
Additional Information about
Cresswind At Lake Lanier
Association
Yes
Association Fee
$4,980
Initiation Fee
$3,735
Association Fee Includes
Maintenance Grounds
Reserve Fund
Swimming
Tennis
Trash
Community Features
Clubhouse
Fitness Center
Gated
Lake
Pickleball Court(s)
Pool
Retirement Community
Shared Dock
Sidewalks
Street Lights
Tennis Court(s)
Neighborhood Tennis
Yes
Neighborhood Pool
Yes
Gated Community
Yes
Additional Information about
3133 Scarlet Oak Lane
County
Year Built
2007
Appliances
Dishwasher
Disposal
Microwave
Refrigerator
Architectural Style
Ranch
Foundation
Slab
Construction Materials
Concrete
Cooling
Ceiling Fan(s)
Central Air
Electric
Flooring
Carpet
Hardwood
Heating
Central
Forced Air
Home Warranty
No
Interior Features
Double Vanity
Master On Main Level
Roommate Plan
Walk-In Closet(s)
Kitchen Features
Breakfast Bar
Breakfast Room
Pantry
Solid Surface Counters
Walk-in Pantry
Levels
One
Patio and Porch Features
Patio
Selling Status
Resale
Roof
Composition
Rooms
Laundry
Other
Security Features
Security System
Smoke Detector(s)
Sewer Type
Public Sewer
Showing Info
Public Sewer
Utilities
Cable Available
Electricity Available
Natural Gas Available
Sewer Available
Underground Utilities
Water Available
Water Source
Public
Window Features
Double Pane Windows
Window Treatments
Master on the Main
Yes
Land Information
Lot Size
Less than .5 Acres
Lot Features
Level
Private
Lot Size Estimated
0.19
Fencing
Wood
Water Front Features
Deep Water Access,Lake,Lake Access
Lake Front
Yes
Garages and Parking Information
Parking Total
2
Parking Features
Attached
Garage
Kitchen Level
Tax Information
Taxes
$872
Tax Year
2025
Tax ID Number
08-00016-02-025
Show more
listed by real estate agent nancy ryan and virtual properties realty.com