Back

160 Chaffin Road

Roswell, GA 30075

The Rains Team
call for more info
404-620-4571
Ask a Question
Send to a Friend
Schedule a Showing
Request More Info
Smart Mortgage Options
Dalton Carter
Lender
Lic. 1566538
Office:
Direct: 678-425-4140
AP Mortgage
340 Jesse Jewell Parkway
Suite 500A
Gainesville, GA 30501
Apply for a Loan
For Sale
MLS Number 10840298
5 Bedrooms
5 Bathrooms
1 Half Baths
6,142 Square Feet *estimated
Summary of 160 Chaffin Road
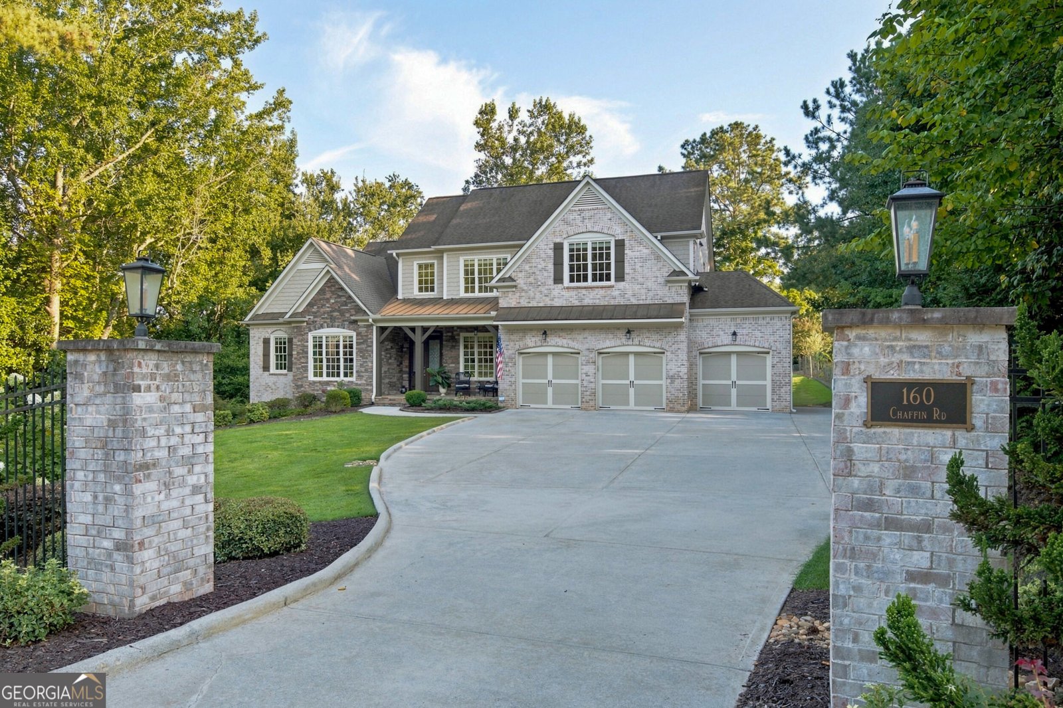
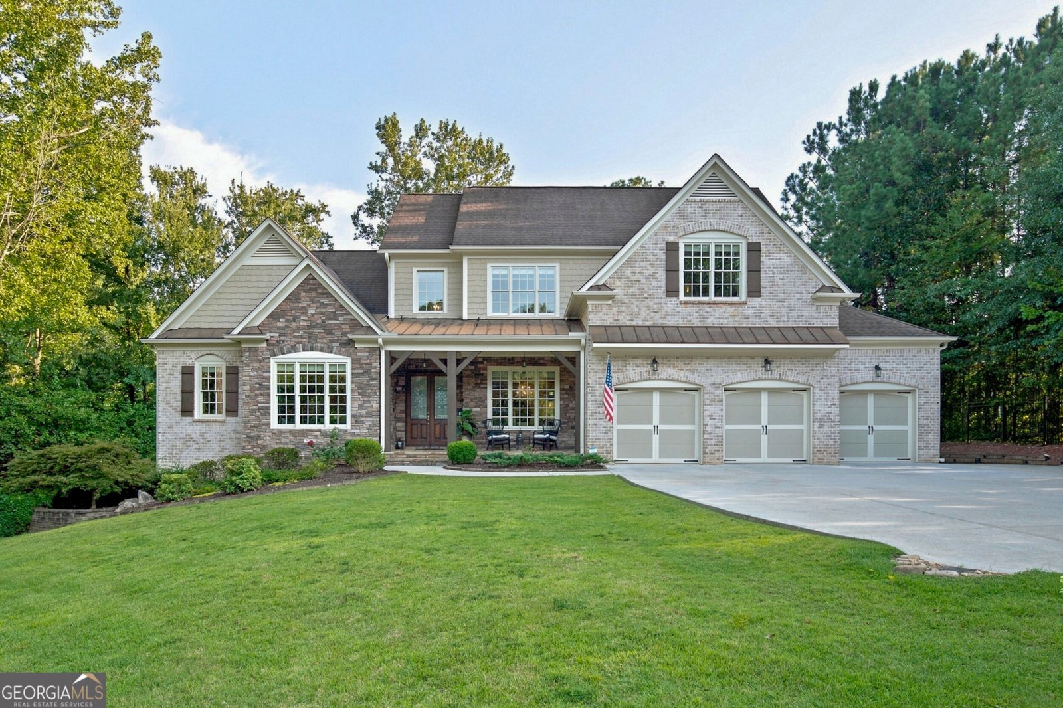
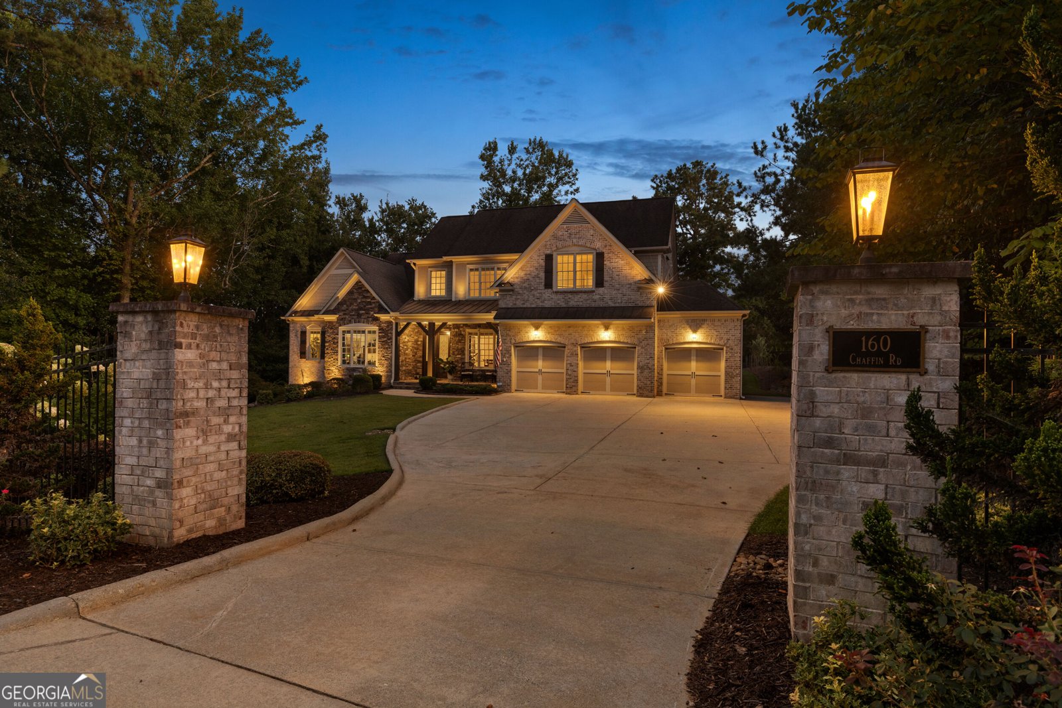
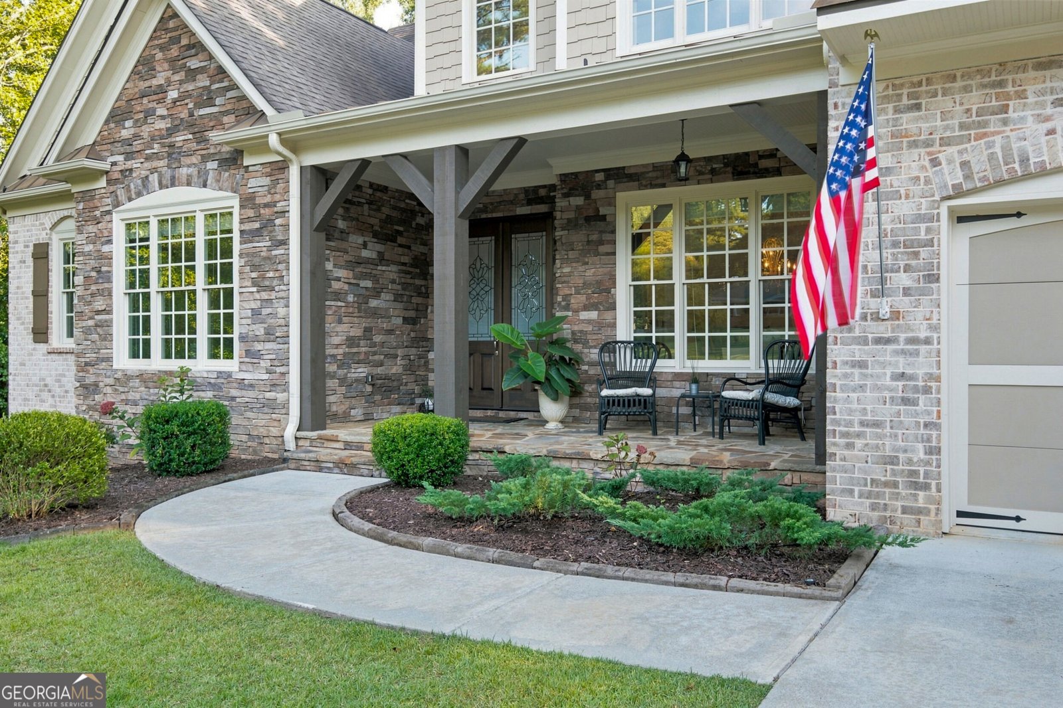
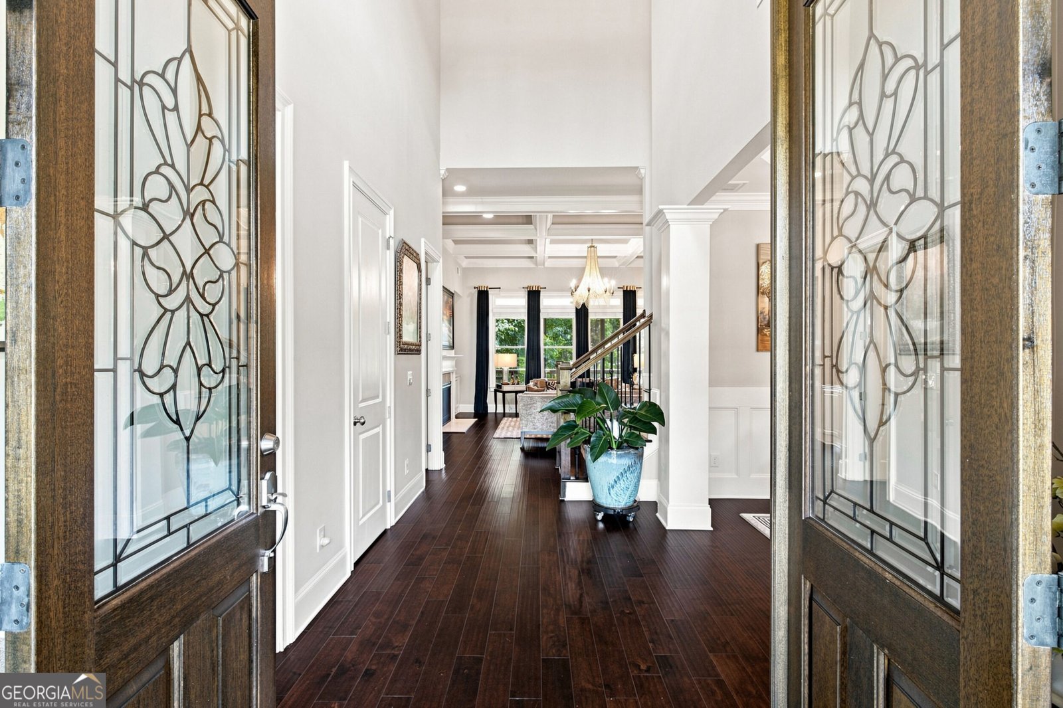
Welcome to 160 Chaffin Road, an exceptional north-facing residence where timeless architecture, generous living spaces, and thoughtful functionality come together in a highly desirable Roswell location. Custom built in 2016 and meticulously maintained by its original owners, this impressive home offers approximately 6,142 square feet of total finished living space on 0.769 acres with no HOA. The stately brick-and-stone exterior showcases dramatic rooflines, custom architectural facade lighting, and an elegant covered entrance, creating a distinguished presence by day and a beautifully illuminated arrival after sunset. A three-car garage provides ample space for vehicles and storage. Inside, soaring vaulted and beamed ceilings, expansive windows, rich hardwood flooring, detailed millwork, and elegant wall trim create warmth and architectural character throughout the home. The open, light-filled living spaces are equally suited for comfortable everyday living and sophisticated entertaining. The beautifully appointed kitchen features granite countertops, stainless steel appliances, generous cabinetry, and an easy connection to the surrounding living and dining areas. The spacious primary suite is conveniently located on the main level, providing privacy, comfort, and ease of living. The fully finished terrace level offers exceptional flexibility for multigenerational living, extended family, overnight guests, recreation, or a private work-from-home environment. Featuring a substantial second kitchen, private exterior entrance, additional living and entertaining areas, and generously sized finished rooms, this level functions as a thoughtfully designed extension of the main residence. Located just minutes from historic Canton Street and Downtown Roswell, the home offers convenient access to celebrated restaurants, boutiques, galleries, parks, and community events. GA-400 and Fulton Academy of Science and Technology are also nearby, connecting residents to the best of Roswell and North Fulton. With its impressive scale, primary suite on the main level, versatile multigenerational living spaces, distinctive architectural details, and exceptional location, 160 Chaffin Road presents a rare opportunity to own a truly special home designed for generations of living.
This 5-bed, 5-bath residence in Roswell offers the flexibility of a non HOA setting while still providing comfortable everyday living. With 6,142 square feet of finished living space, this floor plan offers generous gathering spaces as well as comfortable private retreats. A bright, open kitchen offers generous workspace, storage, and a direct view into the main gathering spaces. A central family room and dining area provide a welcoming place to unwind, gather, and enjoy time together. Outside, the property offers approximately 0.769 acres, giving ample room to relax, play, or plan future outdoor projects. Practical parking available for multiple vehicles makes everyday living easier for households with multiple vehicles. Located in Roswell but outside a traditional subdivision, this home combines neighborhood convenience with a non HOA setting. With only a few days on the market, this property is a must see for buyers watching the area. Currently offered at $1,715,000, this home delivers a strong combination of space, condition, and location.

Show more
160 Chaffin Road - Map & Directions
view in Google Maps
Facts & features
School District Information
High School
Middle School
Elementary School
Additional Information about
None
Association
No
Community Features
Sidewalks
Street Lights
Additional Information about
160 Chaffin Road
County
Neighborhood
Year Built
2016
Appliances
Dishwasher
Disposal
Double Oven
Dryer
Gas Water Heater
Microwave
Refrigerator
Washer
Architectural Style
Brick 3 Side
Brick Front
Craftsman
European
Traditional
Basement
Bath Finished
Exterior Entry
Finished
Full
Construction Materials
Brick
Vinyl Siding
Cooling
Ceiling Fan(s)
Central Air
Dining Room Features
Seats 12+
Exterior Features
Balcony,Garden,Lighting
Fireplace Features
Basement
Factory Built
Family Room
Gas Starter
Flooring
Carpet
Hardwood
Tile
Heating
Central
Hot Water
Natural Gas
Home Warranty
No
Interior Features
Beamed Ceilings
Bookcases
Double Vanity
Master On Main Level
Pulldown Attic Stairs
Walk-In Closet(s)
Kitchen Features
Breakfast Area
Kitchen Island
Pantry
Walk-in Pantry
Laundry Features
In Mud Room
Levels
Three Or More
Financing Available
Cash
Conventional
Other Structures
Garage(s)
Patio and Porch Features
Deck
Patio
Selling Status
Resale
Roof
Composition,Metal
Rooms
Bonus Room
Den
Exercise Room
Family Room
Foyer
Laundry
Security Features
Carbon Monoxide Detector(s)
Smoke Detector(s)
Sewer Type
Public Sewer
Total Finished Area
6,142
Total Fire Places
2
Utilities
Cable Available
Electricity Available
High Speed Internet
Natural Gas Available
Phone Available
Sewer Available
Underground Utilities
Water Available
Water Source
Public
Window Features
Double Pane Windows
Finished Basement
Yes
Master on the Main
Yes
Land Information
Lot Size
.5 to 1 Acre
Lot Features
Level
Private
Lot Size Estimated
0.769
View
City
Water Front Features
Pond
Garages and Parking Information
Parking Total
9
Parking Features
Attached
Garage
Garage Door Opener
RV/Boat Parking
Tax Information
Taxes
$7,720
Tax Year
2025
Tax ID Number
12-1860-0395-121-9
Show more
listed by real estate agent evelyn sawatzky and coldwell banker realty