Back

160 Brayden Drive

Tyrone, GA 30290

The Rains Team
call for more info
404-620-4571
Ask a Question
Send to a Friend
Schedule a Showing
Request More Info
Smart Mortgage Options
Dalton Carter
Lender
Lic. 1566538
Office:
Direct: 678-425-4140
AP Mortgage
340 Jesse Jewell Parkway
Suite 500A
Gainesville, GA 30501
Apply for a Loan
For Sale
MLS Number 10875169
4 Bedrooms
3 Bathrooms
1 Half Baths
3,025 Square Feet *estimated
Summary of 160 Brayden Drive
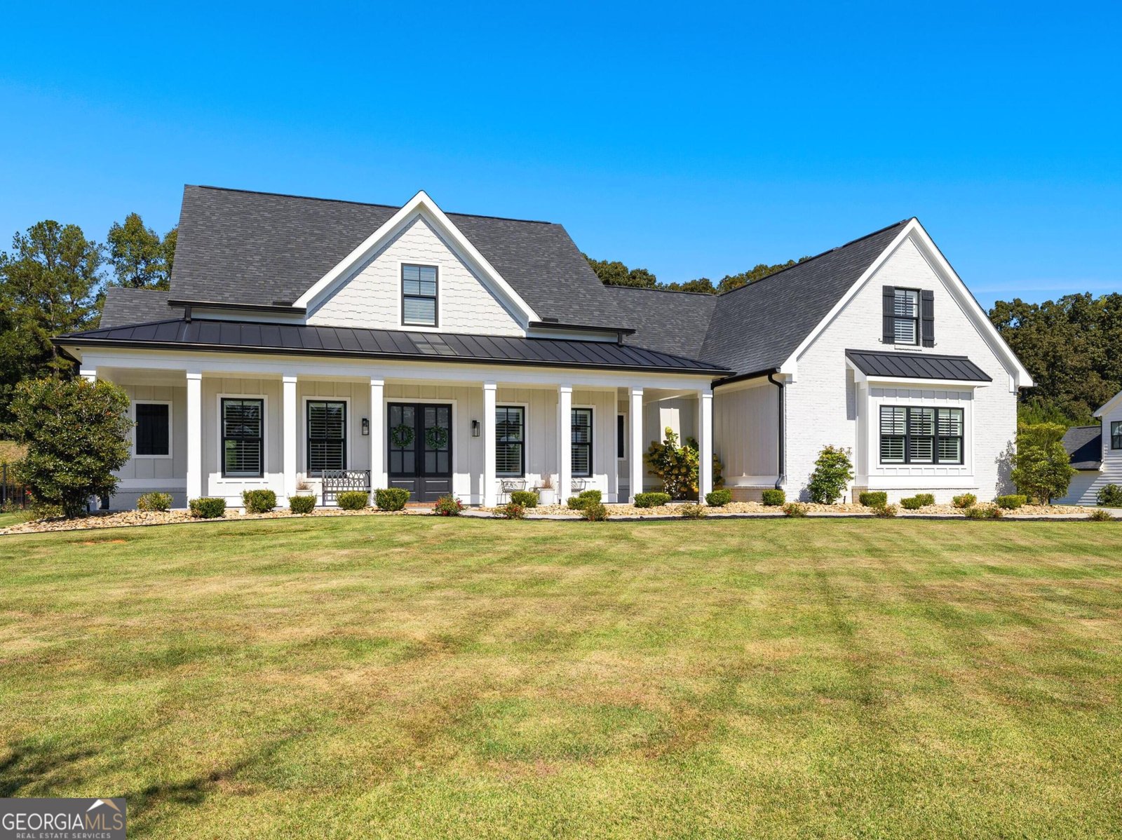
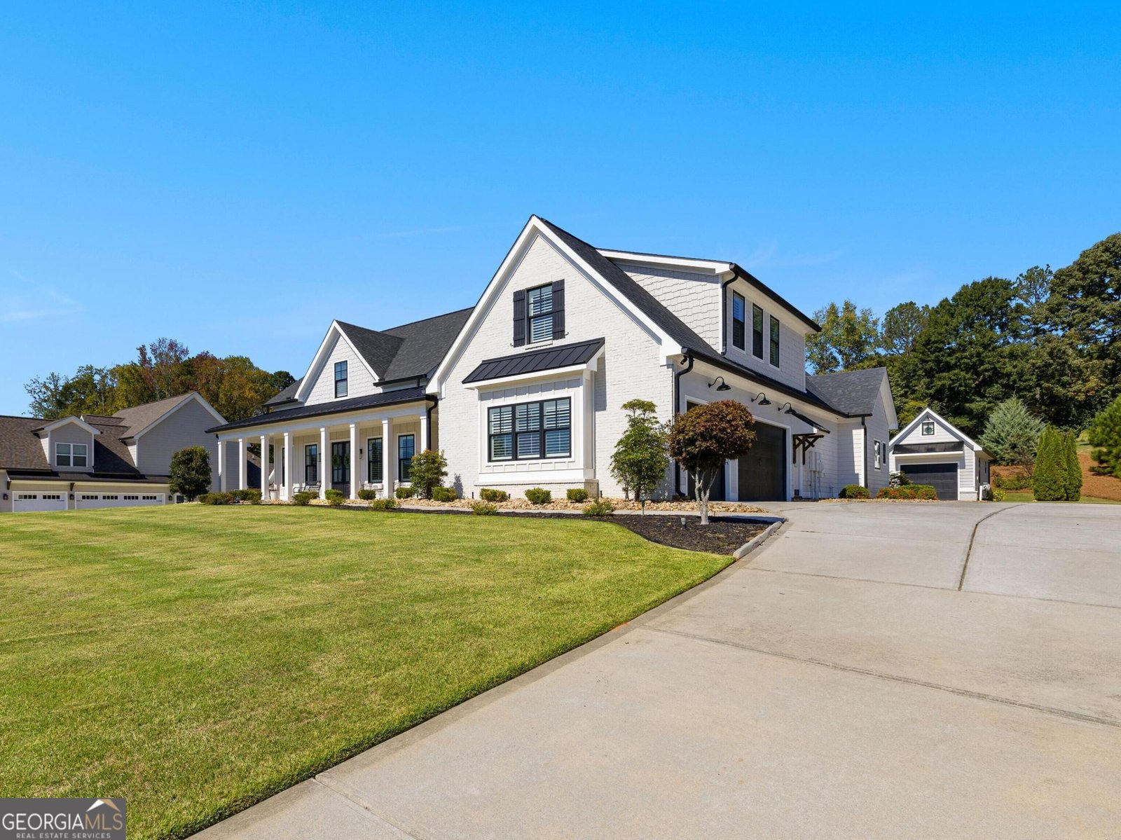
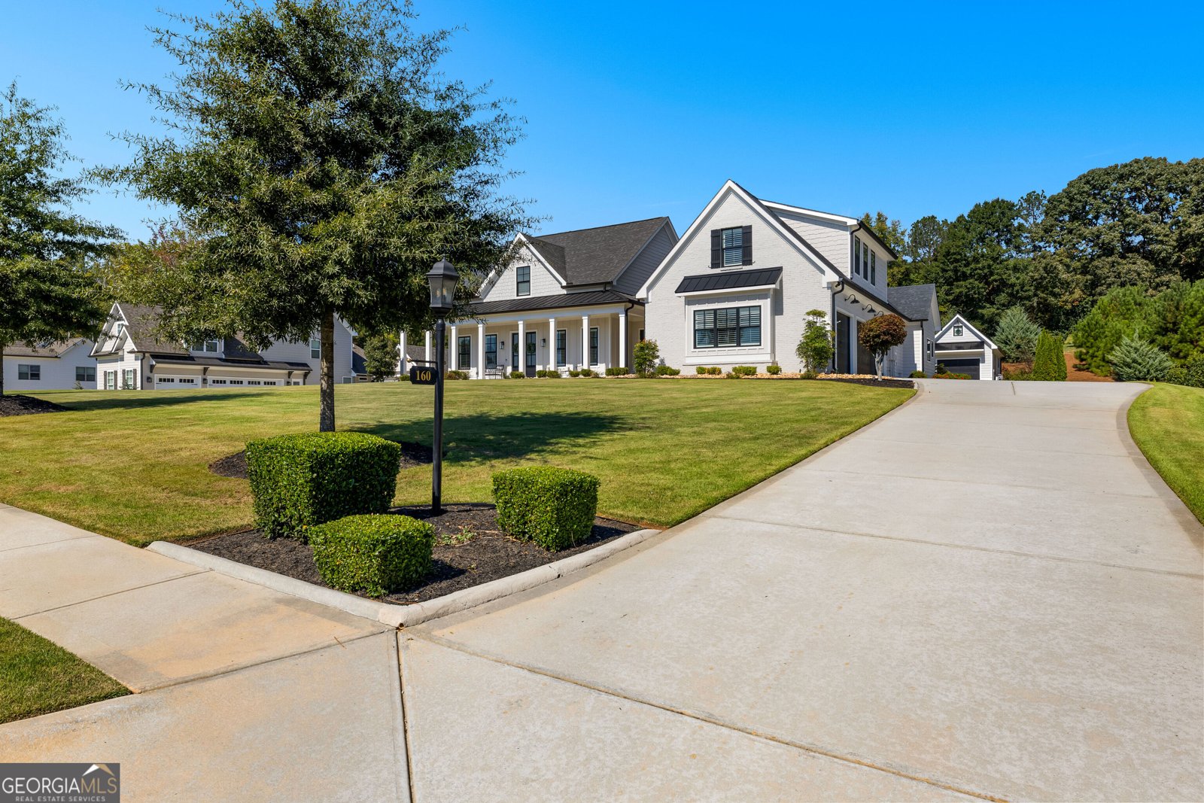
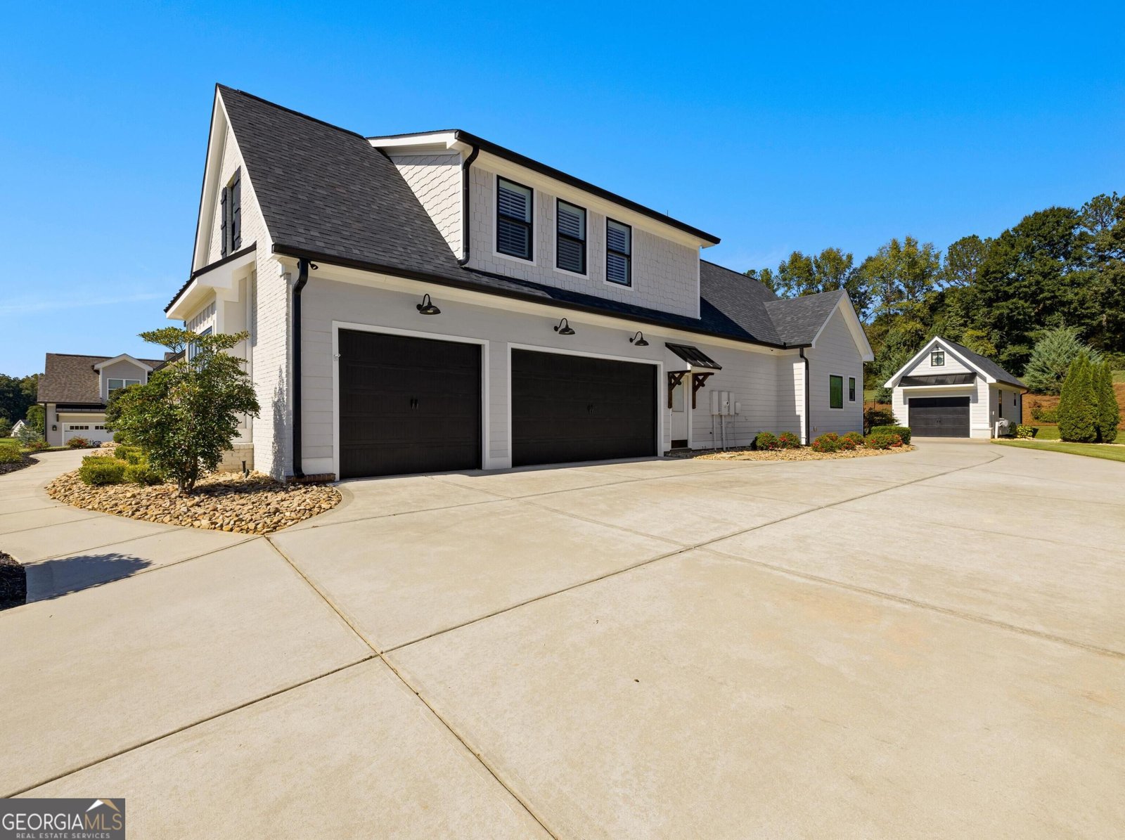
A Place to Call Home. Some homes offer the space and features that make life work better. Picture your day gathering in the spacious kitchen or unwinding on the screened porch and enjoying a fenced backyard with room to spread out. Set on approximately one acre this inviting ranch-style home offers more than 3,000 square feet, a thoughtfully designed split-bedroom floor plan on the main level, and special extras that make everyday living a little easier and a lot more enjoyable. A HOME WITH ROOM FOR LIFE--Soaring ceilings over 11 feet high give the family room an open, airy feel, while direct access to the vaulted 12' x 20' screened porch creates a natural extension of the living space. A KITCHEN THAT BRINGS EVERYONE TOGETHER! Custom cabinetry, a generous center island, and an oversized custom walk-in pantry with electrical outlets making it as practical as it is convenient. A PRIVATE OWNERS RETREAT WITH THOUGHTFUL TOUCHES. A private retreat featuring double vanities, a large glass-enclosed shower, a new oversized soaking tub and custom built walk-in closet. The main-level split-bedroom floor plan offers privacy and separation. The upstairs space has been expanded beyond the original builder plans providing extra space for a fourth bedroom, media room, or playroom. There is also a separate area for a home office or whatever fits your needs. The attached three-car garage is a major plus. The detached garage and workshop feature an additional bay with backyard access, providing convenient space for tools, lawn equipment, projects, and storage.The septic system is located in the front yard, leaving the fenced backyard with potential space for a future pool. Convenient access to Peachtree City, Fayetteville, I-85 and Fayette Co golf cart path system.
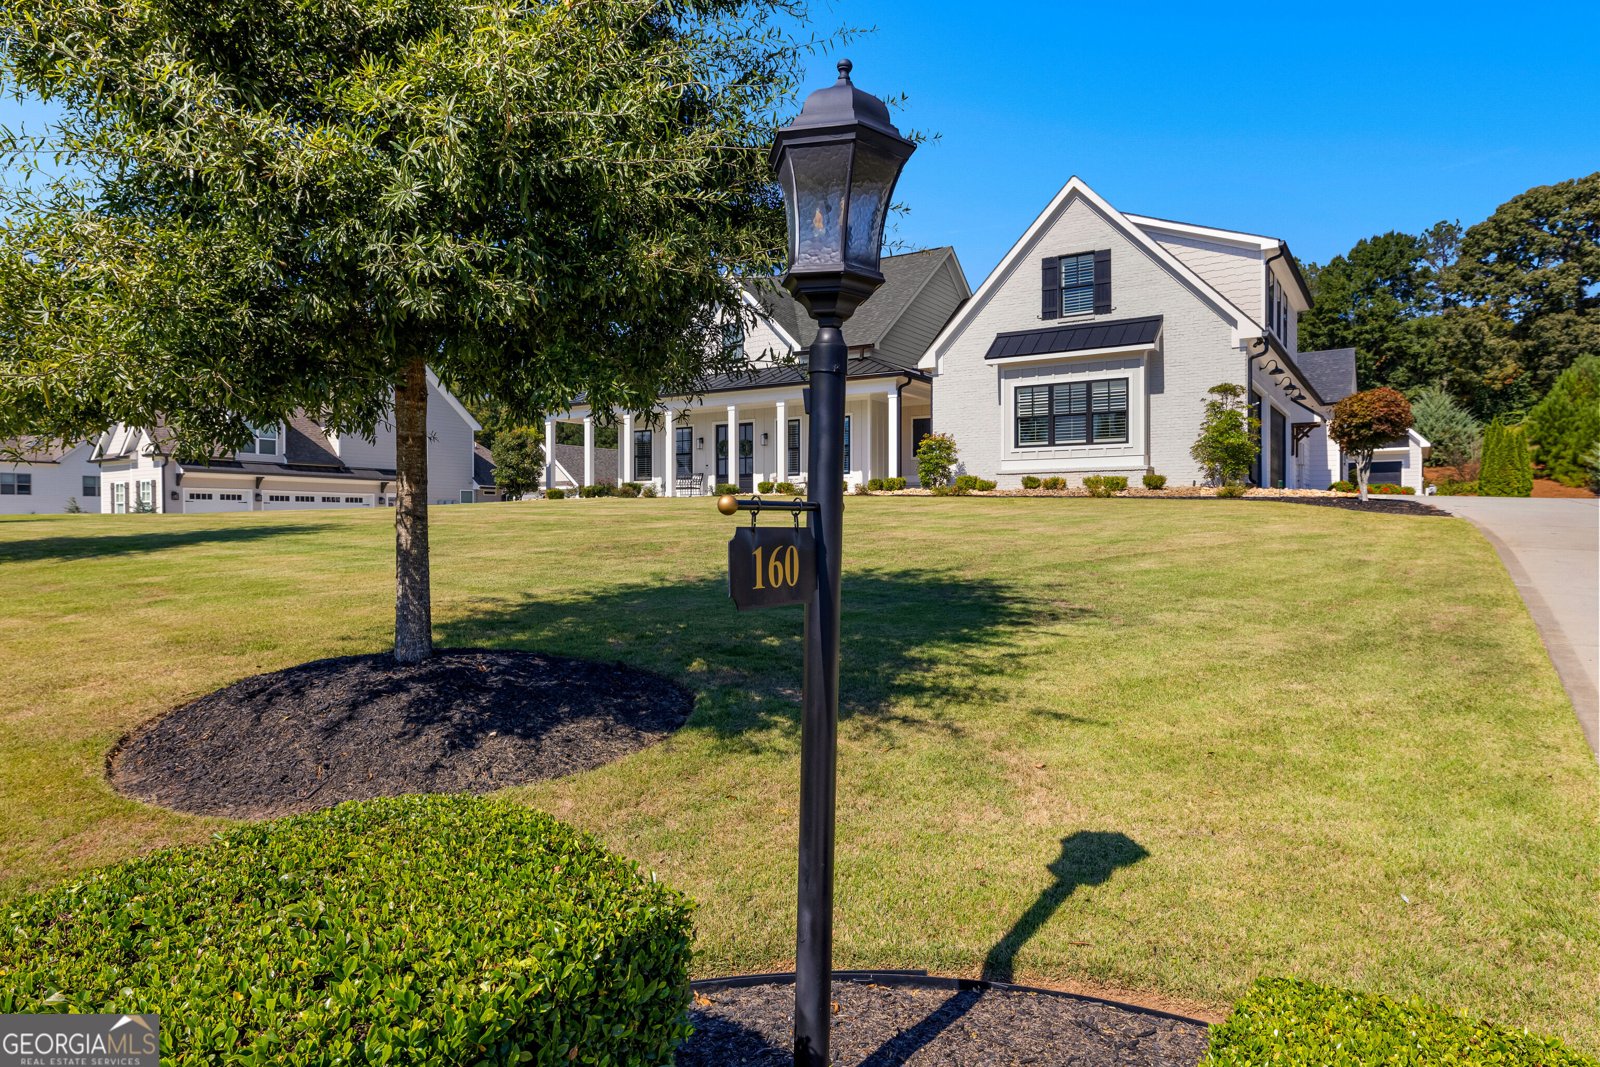
Welcome home to this spacious 4-bed, 3-bath residence nestled in Stonecrest Preserve in Tyrone, GA. Inside, the home offers 3,025 square feet of finished living space, giving plenty of room for everyday living and easy entertaining. The kitchen functions as the heart of the home with ample counter space, storage, and a natural connection to the main living areas. Open concept living and dining spaces create a comfortable setting for gatherings of all kinds. Outside, the property offers approximately 1 acres, giving ample room to relax, play, or plan future outdoor projects. Practical parking available for multiple vehicles makes everyday living easier for households with multiple vehicles. Set within Stonecrest Preserve in Tyrone, this home is close to schools, shopping, dining, and area attractions. With only a few days on the market, this property is a must see for buyers watching the area. Currently offered at $1,100,000, this home delivers a strong combination of space, condition, and location.
▾ Show more
160 Brayden Drive - Map & Directions
view in Google Maps
Facts & features
School District Information
High School
Middle School
Elementary School
Additional Information about
Stonecrest Preserve
Association
Yes
Association Fee
$700
Association Fee Includes
Maintenance Grounds
Additional Information about
160 Brayden Drive
County
Neighborhood
Year Built
2018
Appliances
Cooktop
Dishwasher
Disposal
Electric Water Heater
Oven (Wall)
Refrigerator
Stainless Steel Appliance(s)
Architectural Style
Craftsman
Ranch
Stone Frame
Traditional
Foundation
Slab
Construction Materials
Concrete
Stone
Cooling
Ceiling Fan(s)
Central Air
Electric
Dining Room Features
Seats 12+
Exterior Features
Sprinkler System
Fireplace Features
Factory Built
Family Room
Gas Log
Flooring
Carpet
Hardwood
Tile
Heating
Central
Forced Air
Natural Gas
Home Warranty
No
Interior Features
Double Vanity
High Ceilings
Master On Main Level
Pulldown Attic Stairs
Separate Shower
Soaking Tub
Split Bedroom Plan
Tile Bath
Tray Ceiling(s)
Vaulted Ceiling(s)
Walk-In Closet(s)
Kitchen Features
Breakfast Area
Breakfast Bar
Kitchen Island
Pantry
Solid Surface Counters
Walk-in Pantry
Laundry Features
Common Area,In Hall
Levels
One and One Half
Patio and Porch Features
Patio
Porch
Screened
Selling Status
Resale
Roof
Composition
Rooms
Bonus Room
Family Room
Foyer
Laundry
Media Room
Office
Sewer Type
Septic Tank
Total Finished Area
3,025
Total Fire Places
1
Water Source
Public
Window Features
Double Pane Windows
Window Treatments
Master on the Main
Yes
Land Information
Lot Size
.5 to 1 Acre
Lot Features
Level
Lot Size Estimated
1
Fencing
Back Yard
Garages and Parking Information
Parking Total
4
Parking Features
Attached
Detached
Garage Door Opener
Kitchen Level
Parking Pad
Detached Garage
Yes
Tax Information
Taxes
$10,713
Tax Year
2025
Tax ID Number
072822007
▾ Show more
listed by real estate agent dana walljasper and coldwell banker bullard realty