Back

290 Heatherden Avenue

Fayetteville, GA 30214

The Rains Team
call for more info
404-620-4571
Ask a Question
Send to a Friend
Schedule a Showing
Request More Info
More Homes In
Trilith
310 6th Street, Fayetteville
340 6th Street, Fayetteville
180 5th Street, Fayetteville
Smart Mortgage Options
Dalton Carter
Lender
Lic. 1566538
Office:
Direct: 678-425-4140
AP Mortgage
340 Jesse Jewell Parkway
Suite 500A
Gainesville, GA 30501
Apply for a Loan
For Sale
MLS Number 10875782
5 Bedrooms
4 Bathrooms
1 Half Baths
3,150 Square Feet *estimated
Summary of 290 Heatherden Avenue
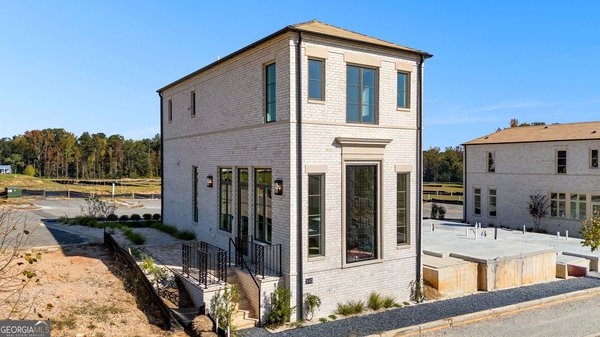
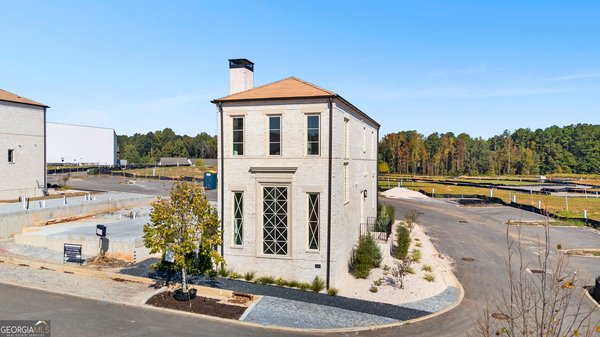
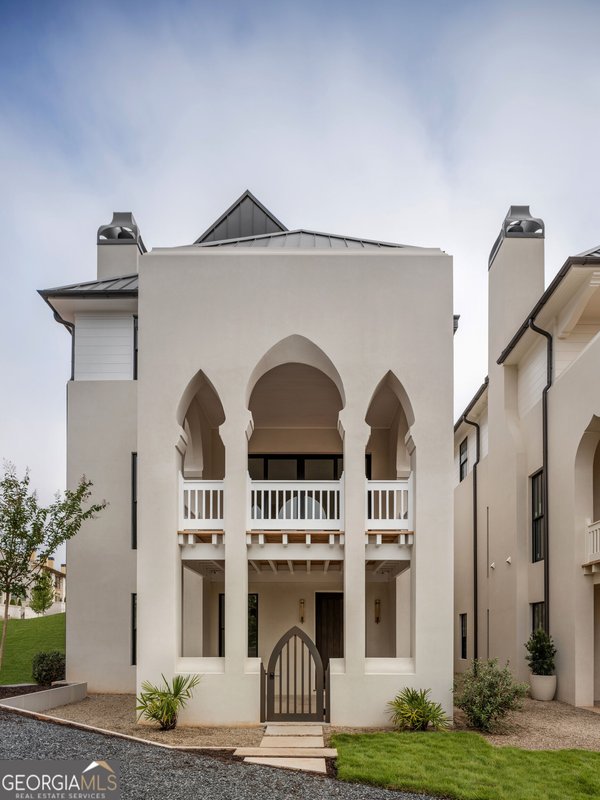
This one of a kind custom home is the largest Village residence in Trilith, offering 3,150 sq ft of beautifully finished living space. Designed with flexibility in mind, it includes 4 bedrooms plus a versatile flex room that can serve as a 5th bedroom, office, or dining room, complete with its own private bath and private entrance. Ideal floor plan for a large family or a multi-generational living situation. The primary suite is conveniently located on the main level. The main floor features 10' ceilings, a spacious chef's kitchen with Thermador appliances and a large breakfast bar, and an open dining/living area with fireplace. A dedicated laundry room sits just off the kitchen and leads to the home's signature features a private courtyard that wraps around the entire property, the only home in Trilith with this design. Upstairs, you'll find three additional bedrooms, two full bathrooms, and a large family room with soaring 11' ceilings. Premium upgrades include: Control4 home automation system, built in Thermador refrigerator, Integrated surround sound with hidden speakers, exterior security cameras, owned geothermal system, tankless water heater, fenced patio/yard, and two dedicated private parking spaces
Welcome home to this spacious 5-bed, 4-bath residence nestled in Trilith in Fayetteville, GA. With 3,150 square feet of finished living space, this floor plan offers generous gathering spaces as well as comfortable private retreats. A bright, open kitchen offers generous workspace, storage, and a direct view into the main gathering spaces. The main living areas are filled with natural light and provide an easy flow for hosting friends or enjoying quiet evenings at home. Outside, the property offers approximately 0.07 acres, giving ample room to relax, play, or plan future outdoor projects. With parking available, the home provides flexible options for families and visitors. Set within Trilith in Fayetteville, this home is close to schools, shopping, dining, and area attractions. Currently offered at $1,229,900, this home delivers a strong combination of space, condition, and location.
▾ Show more
290 Heatherden Avenue - Map & Directions
view in Google Maps
Facts & features
School District Information
High School
Middle School
Elementary School
Additional Information about
Trilith
Association
Yes
Association Fee
$2,748
Initiation Fee
$500
Association Fee Includes
Maintenance Grounds
Management Fee
Private Roads
Reserve Fund
Security
Swimming
Tennis
Trash
Community Features
Guest Lodging
Lake
Park
Pickleball Court(s)
Playground
Pool
Sidewalks
Street Lights
Tennis Court(s)
Tennis Team
Walk To Schools
Walk To Shopping
Neighborhood Tennis
Yes
Neighborhood Pool
Yes
Additional Information about
290 Heatherden Avenue
County
Neighborhood
Year Built
2017
Appliances
Convection Oven
Cooktop
Dishwasher
Disposal
Gas Water Heater
Ice Maker
Microwave
Refrigerator
Stainless Steel Appliance(s)
Tankless Water Heater
Architectural Style
Brick 4 Side
Brick/Frame
European
Other
Traditional
Foundation
Slab
Construction Materials
Brick
Concrete
Cooling
Other
Zoned
Dining Room Features
Separate Room
Exterior Features
Garden,Lighting,Sprinkler System,Water Feature
Fireplace Features
Gas Starter
Living Room
Masonry
Flooring
Hardwood
Tile
Heating
Central
Other
Zoned
Home Warranty
No
Interior Features
Double Vanity
High Ceilings
In-Law Floorplan
Master On Main Level
Pulldown Attic Stairs
Roommate Plan
Separate Shower
Split Bedroom Plan
Tile Bath
Vaulted Ceiling(s)
Walk-In Closet(s)
Laundry Features
In Hall
Levels
Two
Financing Available
Cash
Conventional
Patio and Porch Features
Patio
Porch
Selling Status
Resale
Roof
Wood
Rooms
Bonus Room
Den
Family Room
Great Room
Laundry
Office
Security Features
Carbon Monoxide Detector(s)
Security System
Smoke Detector(s)
Sewer Type
Public Sewer
Listing Conditions
Agent/Seller Relationship
Total Finished Area
3,150
Total Fire Places
1
Utilities
Cable Available
Electricity Available
High Speed Internet
Natural Gas Available
Phone Available
Sewer Available
Sewer Connected
Underground Utilities
Water Available
Water Source
Public
Window Features
Double Pane Windows
Window Treatments
Master on the Main
Yes
Land Information
Lot Size
Less than .5 Acres
Lot Features
Corner Lot
Level
Zero Lot Line
Lot Size Estimated
0.07
Fencing
Back Yard
Fenced
Front Yard
Privacy
View
Lake
Water Front Features
Lake Access,Pond,Private
Lake Front
Yes
Garages and Parking Information
Parking Features
Assigned
Electric Vehicle Charging Station(s)
None
Tax Information
Taxes
$13,200
Tax Year
2026
Tax ID Number
053511001
▾ Show more
listed by real estate agent williams ginger w and riverbrook realty