Back

630 Kirby Lane

Fayetteville, GA 30214

The Rains Team
call for more info
404-620-4571
Ask a Question
Send to a Friend
Schedule a Showing
Request More Info
More Homes In
Annelise Park
155 Annelise Park Drive, Fayetteville
450 Vinings Walk, Fayetteville
270 Annelise Park Drive, Fayetteville
Smart Mortgage Options
Dalton Carter
Lender
Lic. 1566538
Office:
Direct: 678-425-4140
AP Mortgage
340 Jesse Jewell Parkway
Suite 500A
Gainesville, GA 30501
Apply for a Loan
For Sale
MLS Number 10874829
6 Bedrooms
5 Bathrooms
1 Half Baths
9,657 Square Feet *estimated
Summary of 630 Kirby Lane
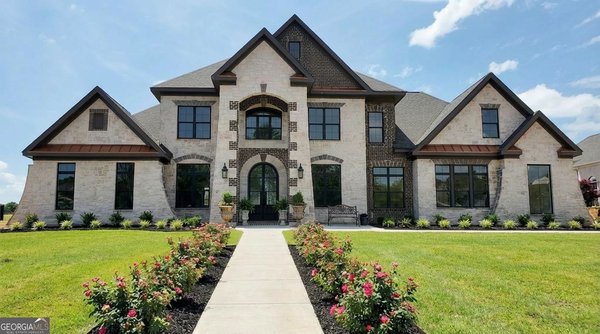
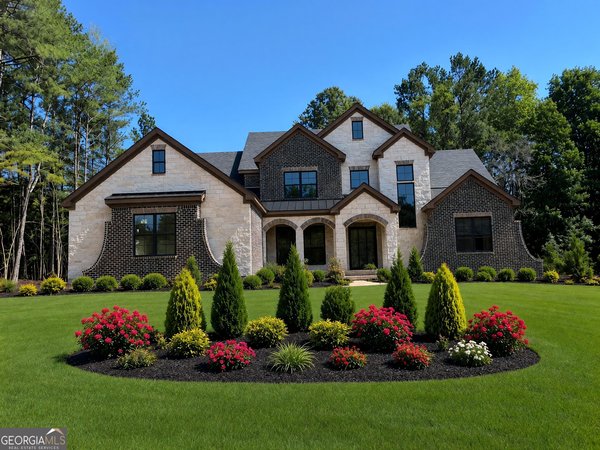
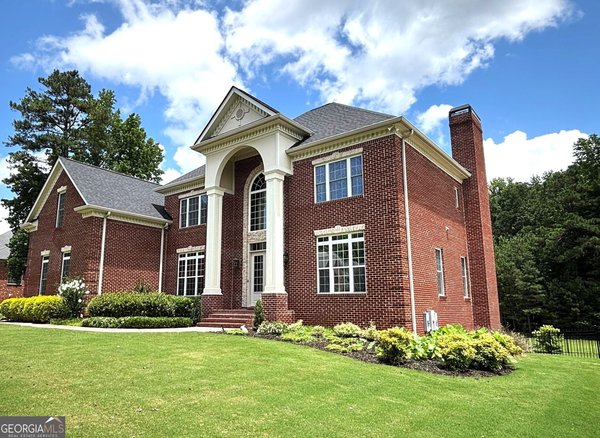
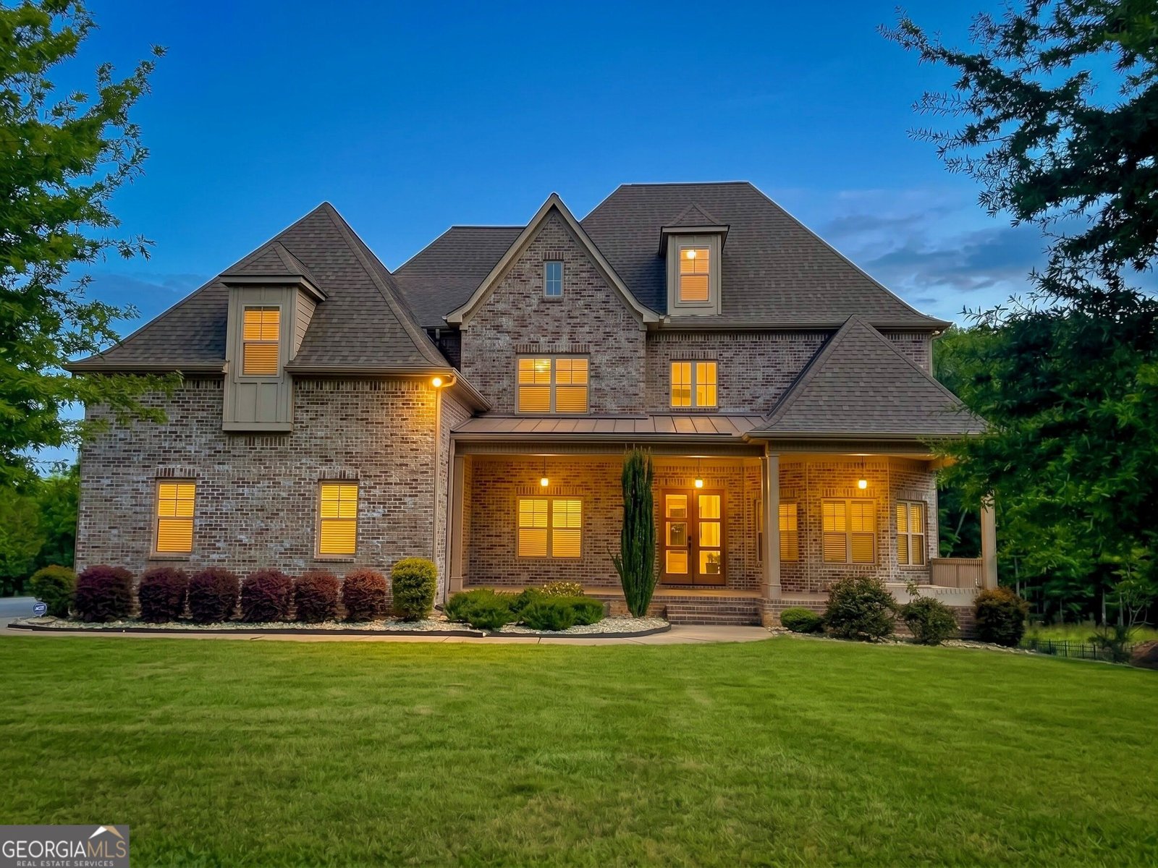
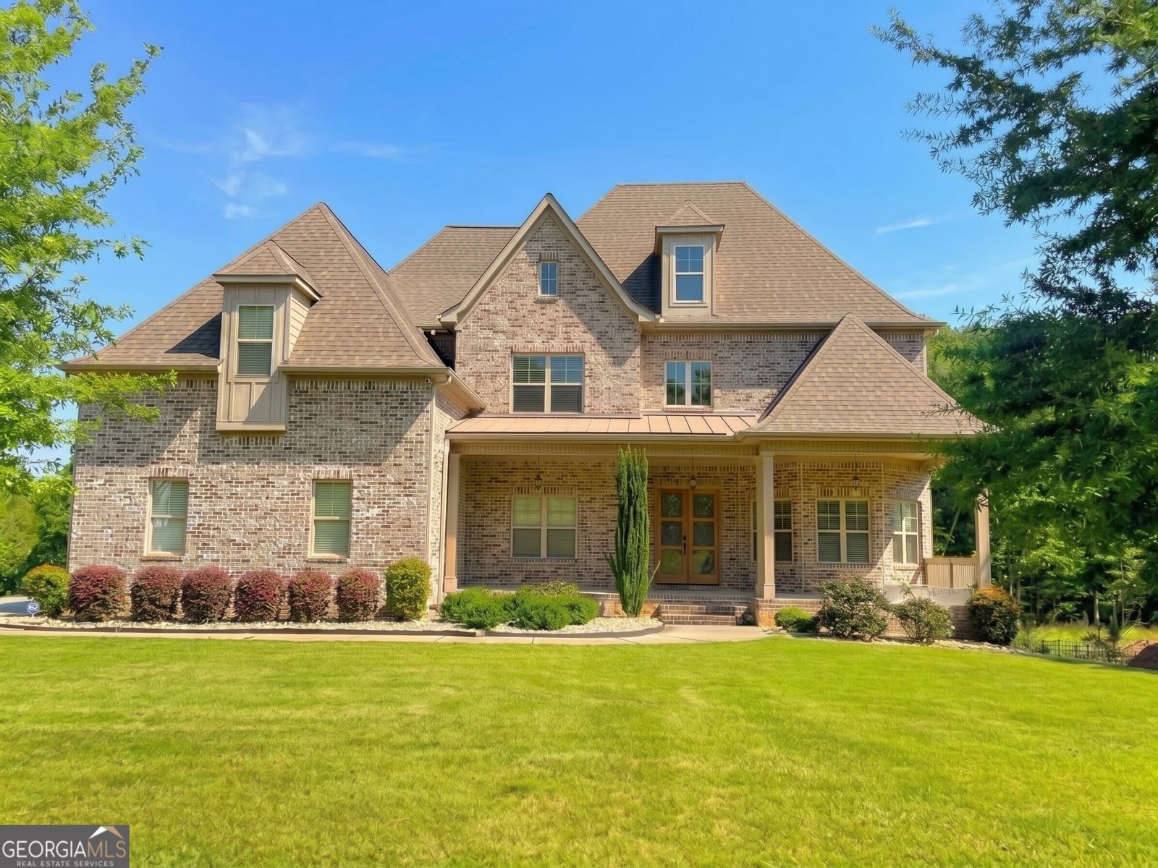
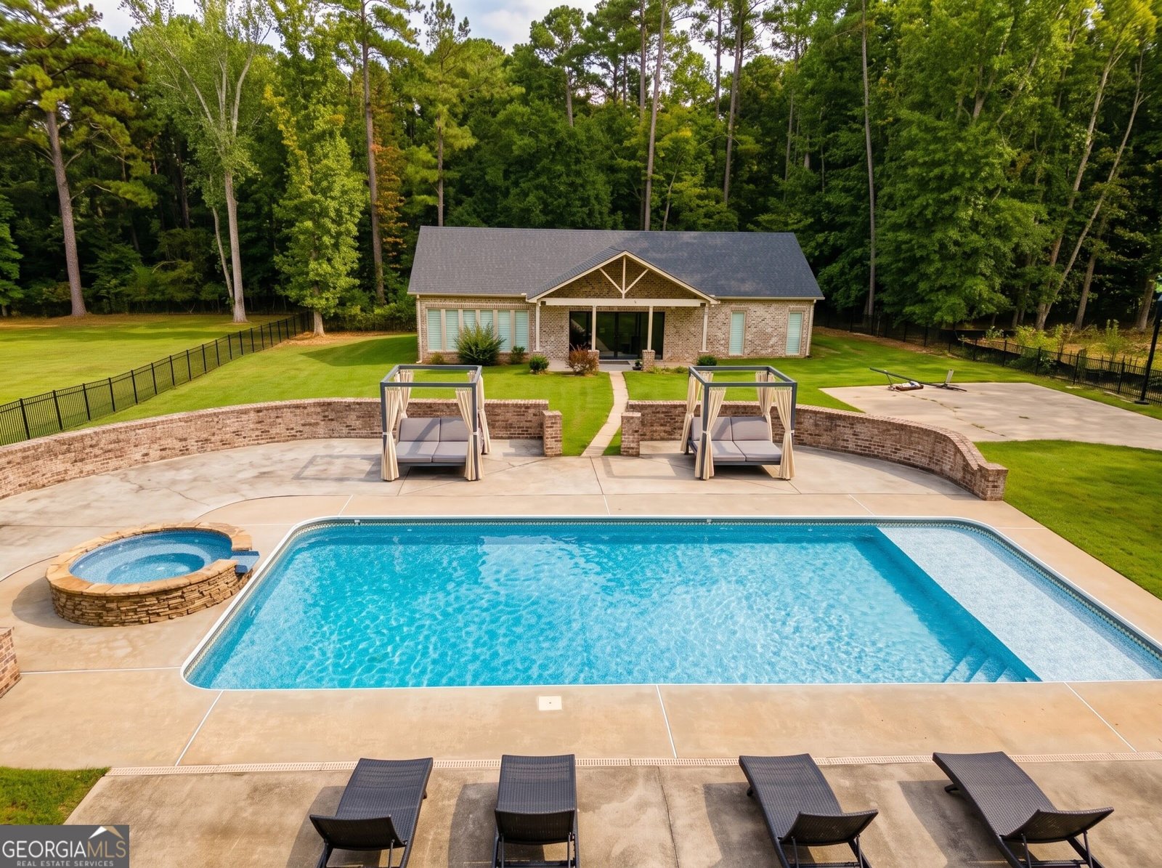
COMING SOON - Welcome to Annelise Park, one of Fayetteville's most prestigious custom-home enclaves where scenic natural beauty, expansive acreage, and timeless architectural individuality come together. Rare Instant Equity Opportunity: This exceptional property is intentionally listed below its recent certified appraised value, offering the discerning buyer immediate, substantial equity upon purchase. Perfectly positioned on a private, lush 1.14-acre setting, this extraordinary custom-built estate delivers dual-living versatility and resort-style entertaining across three levels, complemented by a detached guest pool house. Step through the leaded-glass double doors into a soaring two-story foyer flanked by a formal executive living room/study and an elegant banquet-sized dining room detailed with coffered ceilings and shadowbox wainscoting. The heart of the home is a dramatic two-story grand family room boasting a gas fireplace, custom built-in cabinetry, and a double-stacked wall of windows bathing the space in natural light. The chef's gourmet kitchen is an entertainer's dream, equipped with solid slab granite countertops, an expansive prep-and-dining island, custom cabinetry with under-cabinet lighting, a 5-burner gas cooktop with commercial stainless chimney hood, built-in double convection ovens, an integrated microwave drawer, dual wine and beverage chillers, and a walk-in pantry. A sunlit breakfast room opens directly to a screened-in outdoor living porch overlooking the pool, while the main level is completed by a comfortable guest bedroom suite with an adjacent full bath. Ascend to the upper level via the open catwalk bridge overlooking the family room below to reach the private owner's retreat, complete with a sitting area, tray ceiling, two separate oversized walk-in dressing closets, and a spa bath featuring dual split vanities, a deep soaking tub, and a frameless glass-enclosed shower. Three additional generous bedrooms, two full bathrooms, and a dedicated laundry room complete the upper floor. The fully finished walk-out terrace level serves as an entertainer's destination with a custom wet bar and lounge, home theater media space, recreation and gaming room, an enclosed private flex/bonus room ideal for a home office, podcast studio, or secondary guest retreat. You will also enjoy the ultimate luxury of your own private in-home salon/barbershop studio, fully plumbed with a commercial shampoo station and styling mirrors. Outdoors, step into a fully fenced backyard oasis featuring an in-ground saltwater swimming pool, jacuzzi with integrated raised stone spillover, and an expansive covered and open tiled patio terrace. Adding unmatched multi-generational flexibility is the fully permitted, detached pool house with its own private driveway, separate electric service, and dedicated HVAC. Inside, it showcases soaring vaulted ceilings, large-format geometric porcelain tile flooring, an open great room with dining space, a second chef's kitchen appointed with waterfall-edge quartzite counters, a commercial-style cooking range and chimney hood, microwave drawer, and dual beverage chillers. This beautiful home is situated just minutes from the vibrant Town at Trilith and Trilith Studios, placing European-style streetscapes, boutique shopping, chef-driven dining, miles of nature trails, and the Piedmont Wellness Center moments away, alongside access to acclaimed Fayette County schools. Instant equity, unmatched custom luxury, and a highly motivated seller create an extraordinary acquisition opportunity.
Welcome home to this spacious 6-bed, 5-bath residence nestled in Annelise Park in Fayetteville, GA. Inside, the home offers 9,657 square feet of finished living space, giving plenty of room for everyday living and easy entertaining. The kitchen was planned for both everyday meals and special occasions, with plenty of room to cook, serve, and connect. A central family room and dining area provide a welcoming place to unwind, gather, and enjoy time together. Step outside to approximately 1.14 acres, creating a comfortable setting for outdoor living and weekend gatherings. With parking available, the home provides flexible options for families and visitors. Annelise Park offers a well established community setting in Fayetteville with convenient access to local shopping, dining, and major routes. Currently offered at $1,850,000, this home delivers a strong combination of space, condition, and location.
▾ Show more
630 Kirby Lane - Map & Directions
view in Google Maps
Facts & features
School District Information
High School
Middle School
Elementary School
Additional Information about
Annelise Park
Association
Yes
Association Fee Includes
Maintenance Grounds
Swimming
Tennis
Community Features
Pool
Sidewalks
Tennis Court(s)
Neighborhood Tennis
Yes
Neighborhood Pool
Yes
Additional Information about
630 Kirby Lane
County
Neighborhood
Year Built
2016
Appliances
Cooktop
Dishwasher
Disposal
Double Oven
Dryer
Electric Water Heater
Microwave
Refrigerator
Stainless Steel Appliance(s)
Washer
Architectural Style
Brick 4 Side
Traditional
Basement
Bath Finished
Daylight
Exterior Entry
Finished
Full
Interior Entry
Construction Materials
Brick
Concrete
Cooling
Central Air
Dining Room Features
Separate Room
Exterior Features
Balcony
Fireplace Features
Gas Log
Gas Starter
Living Room
Flooring
Carpet
Hardwood
Heating
Electric
Natural Gas
Home Warranty
No
Interior Features
Double Vanity
High Ceilings
Separate Shower
Two Story Foyer
Vaulted Ceiling(s)
Walk-In Closet(s)
Wet Bar
Kitchen Features
Breakfast Area
Kitchen Island
Pantry
Walk-in Pantry
Laundry Features
Upper Level
Levels
Three Or More
Financing Available
Cash
Conventional
Other Structures
Pool House
Patio and Porch Features
Deck
Patio
Porch
Screened
Selling Status
Resale
Roof
Composition
Rooms
Bonus Room
Family Room
Foyer
Great Room
Keeping Room
Media Room
Office
Sewer Type
Septic Tank
Listing Conditions
As Is,No Disclosure
Total Finished Area
9,657
Total Fire Places
1
Utilities
Cable Available
Electricity Available
High Speed Internet
Natural Gas Available
Phone Available
Water Available
Water Source
Public
Private Pool
Yes
Finished Basement
Yes
Hot Tub
Yes
Land Information
Lot Size
1 to 2 Acres
Lot Features
None
Other
Lot Size Estimated
1.14
Fencing
Back Yard
Garages and Parking Information
Parking Features
Attached
Garage
Garage Door Opener
Kitchen Level
Side/Rear Entrance
Tax Information
Taxes
$7,231
Tax Year
2025
Tax ID Number
070610008
▾ Show more
listed by real estate agent janeen crayon and realty hub of georgia, llc