Back

31 Lake Sydney Drive

Dawsonville, GA 30534

The Rains Team
call for more info
404-620-4571
Ask a Question
Send to a Friend
Schedule a Showing
Request More Info
More Homes In
Dawson Pointe
47 Bridgewater Court, Dawsonville
34 Deepwater Court, Dawsonville
41 Lake Sydney Drive, Dawsonville
Smart Mortgage Options
Dalton Carter
Lender
Lic. 1566538
Office:
Direct: 678-425-4140
AP Mortgage
340 Jesse Jewell Parkway
Suite 500A
Gainesville, GA 30501
Apply for a Loan
For Sale
MLS Number 10794326
4 Bedrooms
3 Bathrooms
1 Half Baths
2,889 Square Feet *estimated
Summary of 31 Lake Sydney Drive
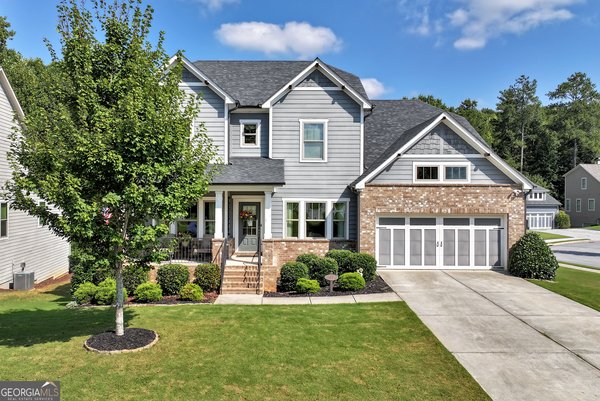
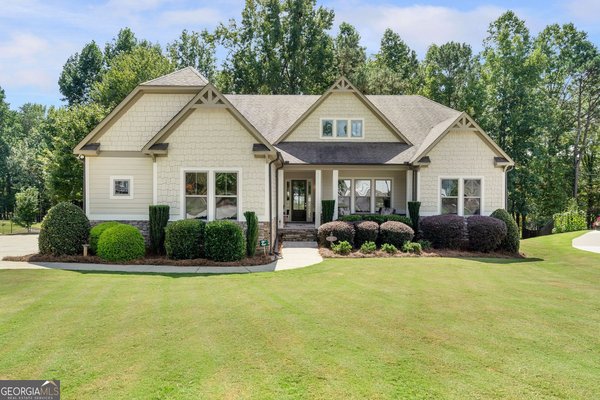
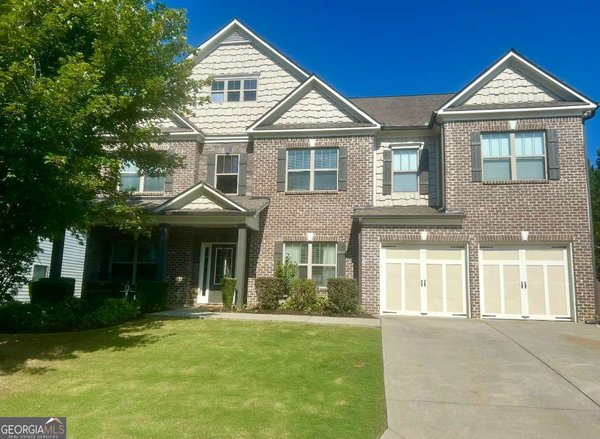
Ready to Right-Size without giving up space, flexibility, or the Lake Lanier lifestyle? This meticulously maintained 4-bedroom, 3.5-bath ranch in gated Dawson Pointe offers a versatile floor plan designed to adapt to your needs. The main level supports comfortable everyday living, beginning with a bright foyer and flex room with tray ceiling, crown molding, and custom board-and-batten detail-ideal as a dining room or home office. The open kitchen, dining area, and spacious great room create an easy flow for daily life and entertaining. A floor-to-ceiling stacked-stone fireplace with a rough-sawn cedar mantel, corbels, and shiplap accents adds warmth and farmhouse character. The kitchen features upgraded white custom cabinetry, expansive granite countertops with generous bar seating, stainless steel appliances, and a farmhouse sink. The oversized primary suite is a relaxing retreat with a tray ceiling, double vanities, a tiled frameless-glass shower, garden tub, and two walk-in closets with custom storage systems-plenty of room to stay organized while bringing the belongings you value. Two additional main-level bedrooms share a full bath, with each bedroom offering a private vanity. Upstairs, a spacious fourth-bedroom suite with a private bath and walk-in closet provides flexible space for guests, hobbies, a home office, or multigenerational living. Additional conveniences include a tankless water heater, large laundry and mudroom, custom window treatments, premium laminate hardwood flooring in the common areas, new bedroom carpet, and fresh interior and exterior paint. Outside, new cedar shutters, porch columns, and a stained solid-wood front door enhance the home's curb appeal. The professionally landscaped backyard has been regraded to create a larger, level lawn and includes retaining walls, French drains, full sod, an extended patio, and a covered outdoor living area. Perfect raised area for a flower or vegetable garden next Spring. Thoughtfully updated inside and out, this move-in-ready home offers the comfort of main-level living, the storage and extra rooms needed for treasured belongings and visitors, and the flexibility to make each space your own. Dawson Pointe on Lake Lanier offers community swim, tennis, and pickleball amenities and convenient access to the neighborhood's lake-oriented features while being minutes from GA 400, North Georgia Premium Outlets, dining, shopping, and everyday services. Come See It Sunday 2-5pm!
Welcome to this beautifully maintained 4-bedroom, 3-bath home in the sought after Dawson Pointe community of Dawsonville. Inside, the home offers 2,889 square feet of finished living space, giving plenty of room for everyday living and easy entertaining. The kitchen was planned for both everyday meals and special occasions, with plenty of room to cook, serve, and connect. A central family room and dining area provide a welcoming place to unwind, gather, and enjoy time together. Step outside to approximately 0.29 acres, creating a comfortable setting for outdoor living and weekend gatherings. The property includes parking available for multiple vehicles, offering convenience for residents and guests. Residents of Dawson Pointe enjoy a blend of neighborhood charm and easy access to everyday conveniences. After roughly 117 days on the market, this home remains a strong option in the area. Currently offered at $624,000, this home delivers a strong combination of space, condition, and location.
▾ Show more
31 Lake Sydney Drive - Map & Directions
view in Google Maps
Facts & features
School District Information
High School
Middle School
Elementary School
Additional Information about
Dawson Pointe
Association
Yes
Association Fee
$1,900
Initiation Fee
$1,000
Association Fee Includes
Maintenance Grounds
Swimming
Tennis
Community Features
Clubhouse
Gated
Lake
Pickleball Court(s)
Pool
Sidewalks
Street Lights
Tennis Court(s)
Neighborhood Tennis
Yes
Neighborhood Pool
Yes
Gated Community
Yes
Additional Information about
31 Lake Sydney Drive
County
Neighborhood
Year Built
2016
Appliances
Dishwasher
Disposal
Microwave
Oven/Range (Combo)
Refrigerator
Tankless Water Heater
Architectural Style
Craftsman
Ranch
Foundation
Slab
Construction Materials
Concrete
Stone
Wood Siding
Cooling
Ceiling Fan(s)
Central Air
Electric
Dining Room Features
Seats 12+,Separate Room
Fireplace Features
Factory Built
Family Room
Gas Log
Flooring
Carpet
Hardwood
Laminate
Tile
Heating
Central
Forced Air
Natural Gas
Home Warranty
Yes
Interior Features
Double Vanity
Master On Main Level
Pulldown Attic Stairs
Separate Shower
Split Bedroom Plan
Tile Bath
Tray Ceiling(s)
Walk-In Closet(s)
Kitchen Features
Breakfast Area
Breakfast Bar
Kitchen Island
Pantry
Solid Surface Counters
Laundry Features
In Mud Room
Levels
One and One Half
Financing Available
Cash
Conventional
FHA
VA Loan
Patio and Porch Features
Porch
Selling Status
Resale
Roof
Composition
Rooms
Bonus Room
Foyer
Laundry
Security Features
Gated Community
Smoke Detector(s)
Sewer Type
Public Sewer
Showing Info
Public Sewer
Total Finished Area
2,889
Total Fire Places
1
Utilities
Cable Available
Electricity Available
Natural Gas Available
Sewer Connected
Underground Utilities
Water Available
Water Source
Public
Window Features
Double Pane Windows
Window Treatments
Master on the Main
Yes
Land Information
Lot Size
Less than .5 Acres
Lot Features
Level
Private
Lot Size Estimated
0.29
Garages and Parking Information
Parking Total
2
Parking Features
Attached
Garage
Garage Door Opener
Kitchen Level
Tax Information
Taxes
$3,698
Tax Year
2025
Tax ID Number
120 017 019
▾ Show more
listed by real estate agent lori martin and the norton agency