Back

150 Alvin Drive

Carrollton, GA 30117

The Rains Team
call for more info
404-620-4571
Ask a Question
Send to a Friend
Schedule a Showing
Request More Info
Smart Mortgage Options
Dalton Carter
Lender
Lic. 1566538
Office:
Direct: 678-425-4140
AP Mortgage
340 Jesse Jewell Parkway
Suite 500A
Gainesville, GA 30501
Apply for a Loan
For Sale
MLS Number 10876884
4 Bedrooms
3 Bathrooms
0 Half Baths
3,252 Square Feet *estimated
Summary of 150 Alvin Drive
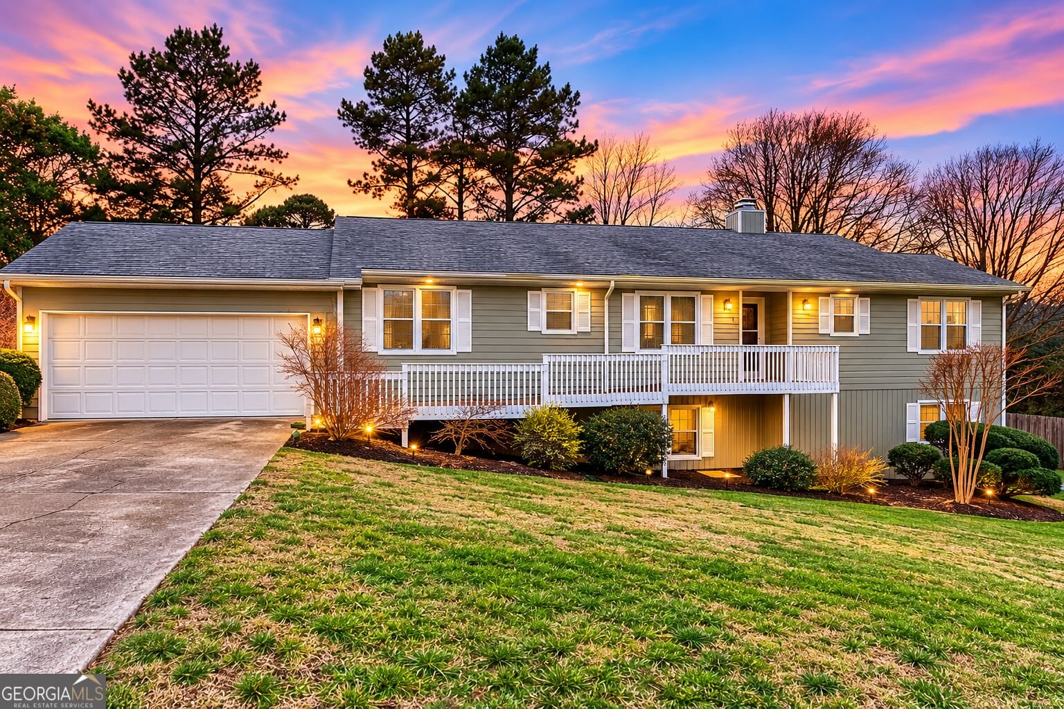
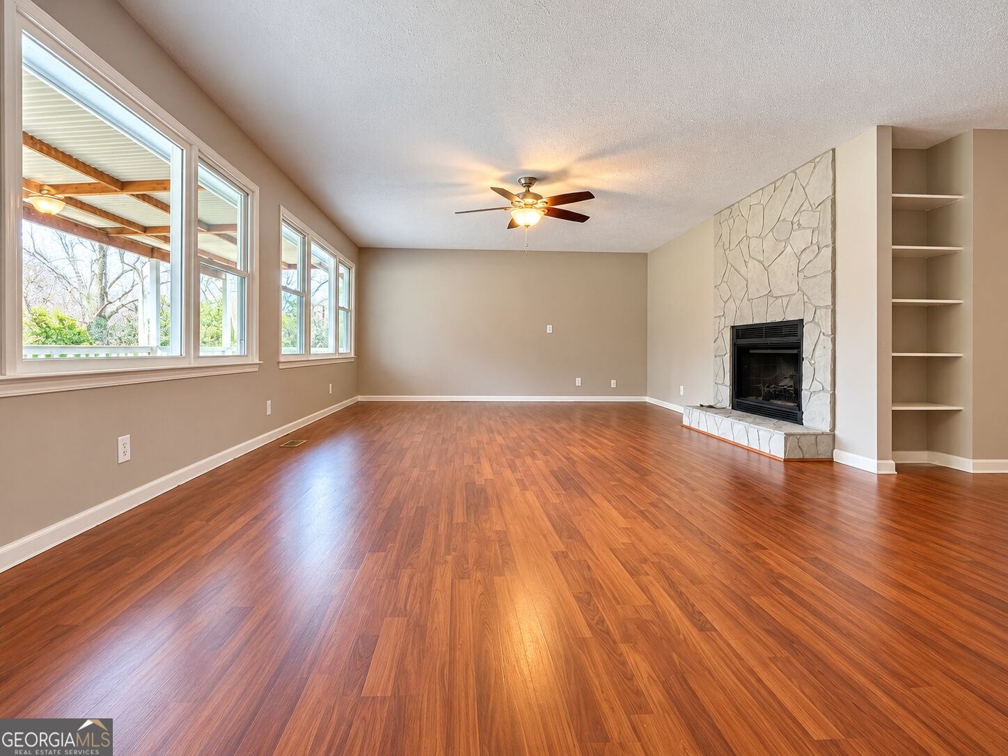
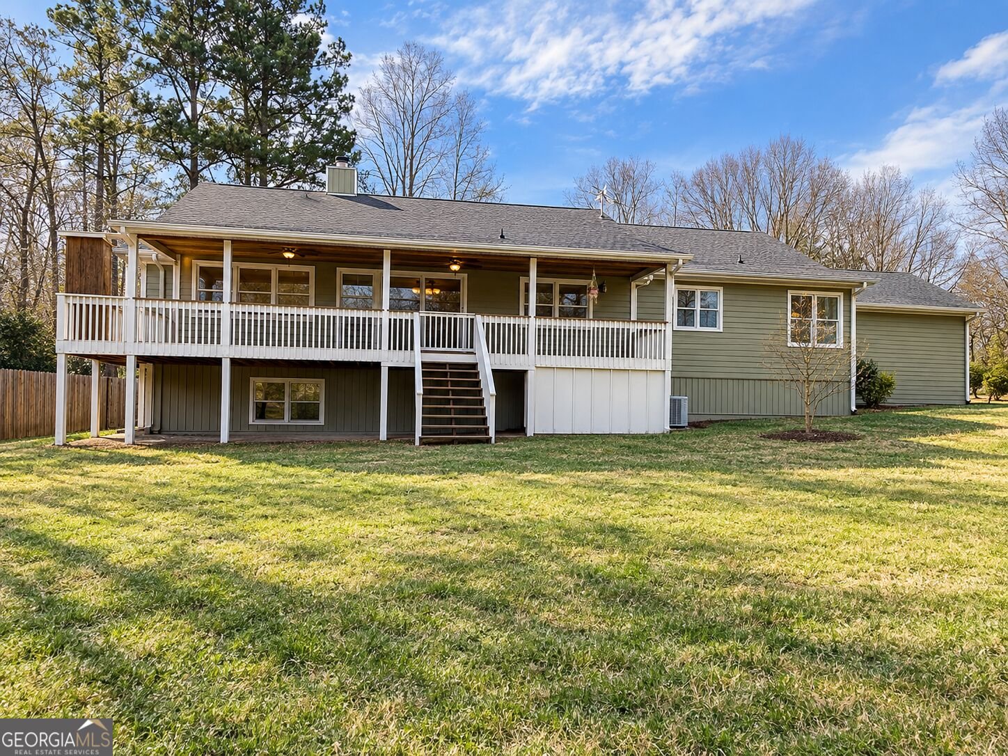
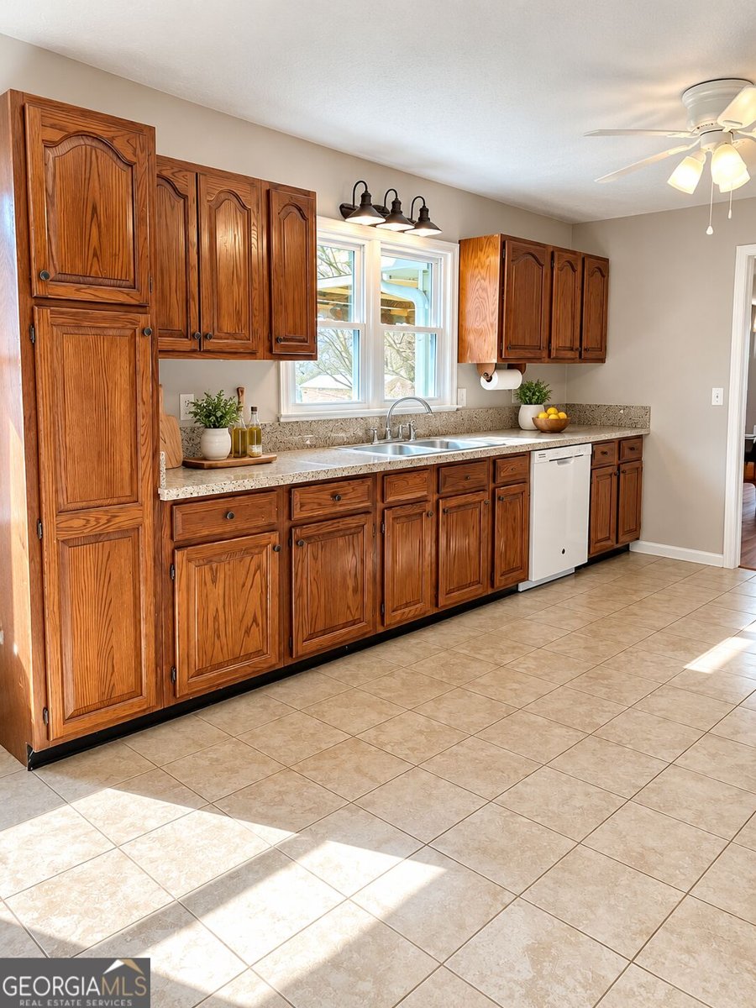
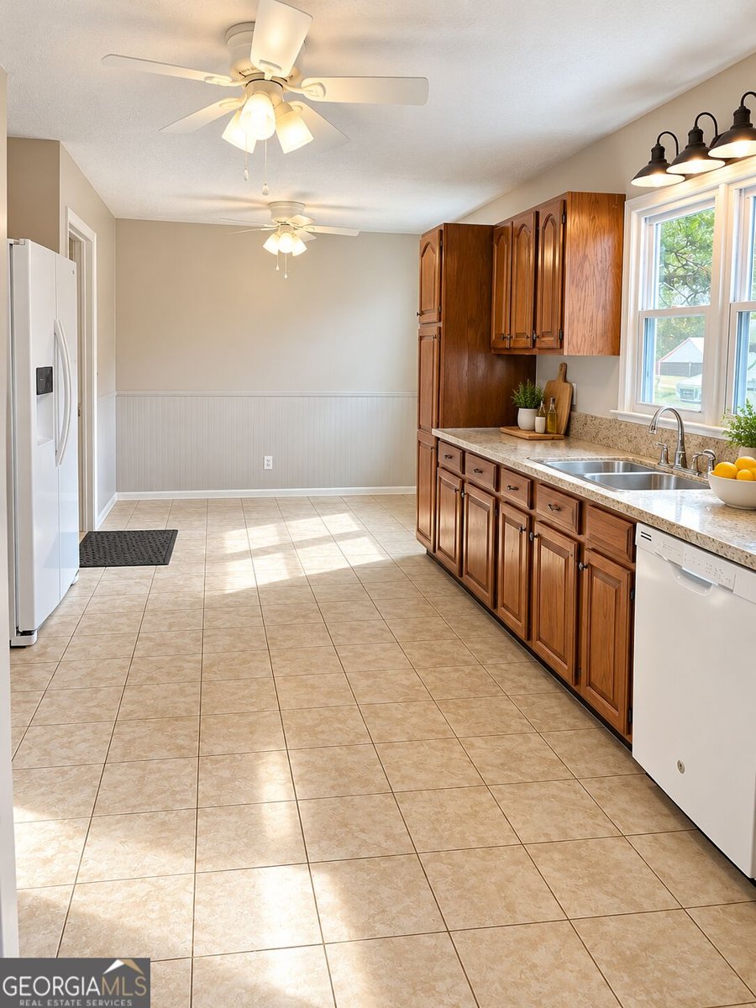
SPACE, FLEXIBILITY & LAKE ACCESS IN A CONVENIENT CARROLLTON LOCATION! Welcome to 150 Alvin Drive, a spacious 4-bedroom, 3-bath home tucked away on a quiet dead-end street with convenient access to shopping, dining and everyday necessities. Located in the Central school district, this property offers a versatile floor plan with three bedrooms on the main level and a separate finished lower-level living area. The main level features a spacious kitchen and breakfast area, separate dining room and an expansive living room highlighted by a stone fireplace and abundant natural light. Step outside to the large covered back porch, an inviting space for relaxing or entertaining while enjoying views toward Lake Walker. The main level also offers generously sized bedrooms, ample closet space and a conveniently located laundry area. The finished lower level is what truly sets this home apart. It features its own bedroom, kitchenett, living area, full bath/laundry area, exterior entrance and separate driveway. An additional bonus living space includes a Murphy bed, providing even more flexibility for overnight guests, a home office, recreation space or additional sleeping accommodations. The current owners have personally occupied the lower level and have also previously utilized it as a separate rental, generating supplemental income. This unique configuration offers tremendous flexibility for a variety of living arrangements, including multigenerational living, extended-stay guests or additional private living space. Recent improvements include a new septic system and HVAC work, adding value and peace of mind for the next owner. Outside, you'll find a two-car garage, multiple outdoor living areas, a spacious yard and access to Lake Walker for fishing and recreation. With 4 bedrooms, 3 full baths, two laundry areas, multiple living spaces, a Murphy bed, separate lower-level entrance and driveway, and lake amenities, 150 Alvin Drive offers a combination of space, flexibility and functionality that's difficult to find. Come see the possibilities this unique Carrollton property has to offer!
Welcome home to this spacious 4-bed, 3-bath residence nestled in Walker Sd Map 90 in Carrollton, GA. With 3,252 square feet of finished living space, this floor plan offers generous gathering spaces as well as comfortable private retreats. A bright, open kitchen offers generous workspace, storage, and a direct view into the main gathering spaces. The main living areas are filled with natural light and provide an easy flow for hosting friends or enjoying quiet evenings at home. Step outside to approximately 0.46 acres, creating a comfortable setting for outdoor living and weekend gatherings. The property includes parking available, offering convenience for residents and guests. Walker Sd Map 90 offers a well established community setting in Carrollton with convenient access to local shopping, dining, and major routes. With an asking price of $409,900, this property represents an appealing opportunity in the current market.
▾ Show more
150 Alvin Drive - Map & Directions
view in Google Maps
Facts & features
School District Information
High School
Middle School
Elementary School
Additional Information about
Walker Sd Map 90
Association
No
Community Features
Lake
Additional Information about
150 Alvin Drive
County
Neighborhood
Year Built
1986
Appliances
Dishwasher
Dryer
Electric Water Heater
Oven/Range (Combo)
Refrigerator
Washer
Architectural Style
Traditional
Basement
Bath Finished
Exterior Entry
Finished
Interior Entry
Construction Materials
Wood Siding
Cooling
Ceiling Fan(s)
Central Air
Flooring
Laminate
Vinyl
Heating
Central
Electric
Hot Water
Home Warranty
No
Interior Features
Bookcases
In-Law Floorplan
Master On Main Level
Split Bedroom Plan
Laundry Features
In Basement,In Mud Room
Levels
Two
Financing Available
Cash
Conventional
Other
Patio and Porch Features
Deck
Patio
Selling Status
Resale
Rooms
Bonus Room
Family Room
Laundry
Sewer Type
Septic Tank
Showing Info
Septic Tank
Total Finished Area
3,252
Total Fire Places
1
Utilities
Cable Available
Electricity Available
High Speed Internet
Phone Available
Water Available
Water Source
Public
Finished Basement
Yes
Master on the Main
Yes
Land Information
Lot Size
Less than .5 Acres
Lot Features
Level
Lot Size Estimated
0.46
View
Lake
Water Front Features
Lake Access
Lake Front
Yes
Garages and Parking Information
Parking Features
Attached
Basement
Garage
Garage Door Opener
RV/Boat Parking
Tax Information
Taxes
$2,729
Tax Year
2025
Tax ID Number
090 0096
▾ Show more
listed by real estate agent heather collings and robert goolsby real estate group