Back

127 Rogers Avenue

Macon, GA 31204

The Rains Team
call for more info
404-620-4571
Ask a Question
Send to a Friend
Schedule a Showing
Request More Info
Smart Mortgage Options
Dalton Carter
Lender
Lic. 1566538
Office:
Direct: 678-425-4140
AP Mortgage
340 Jesse Jewell Parkway
Suite 500A
Gainesville, GA 30501
Apply for a Loan
For Sale
MLS Number 10874933
6 Bedrooms
4 Bathrooms
0 Half Baths
3,743 Square Feet *estimated
Summary of 127 Rogers Avenue
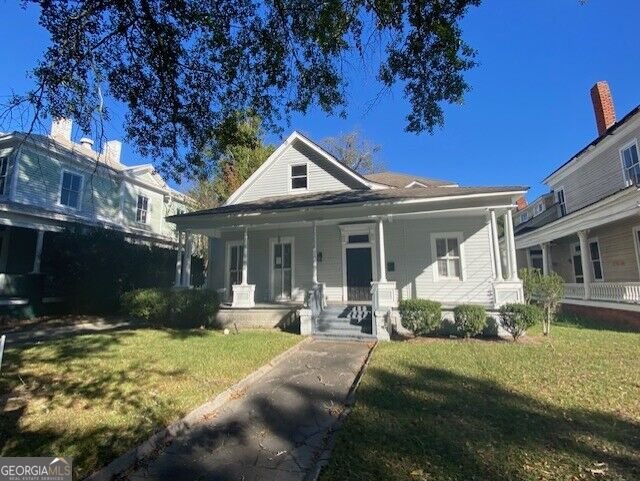
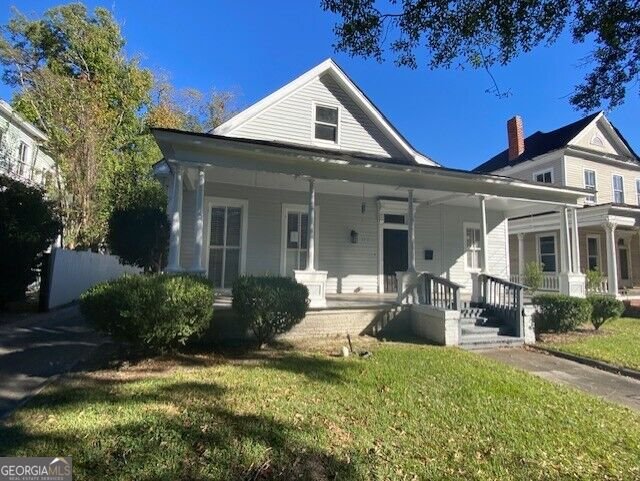
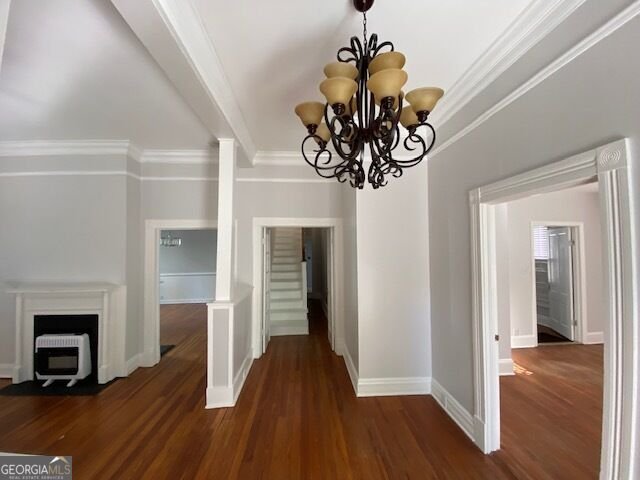
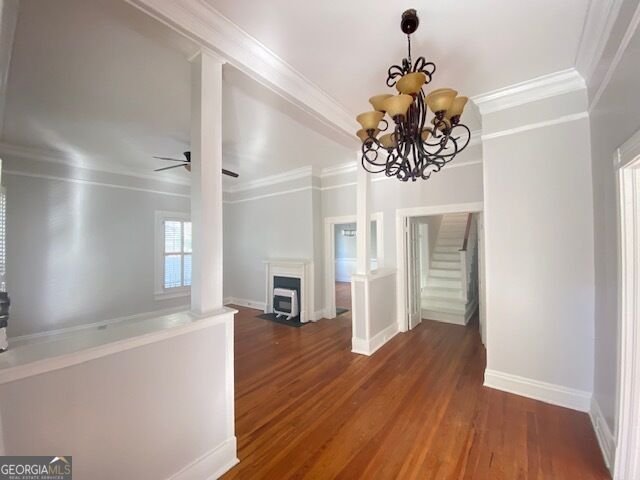
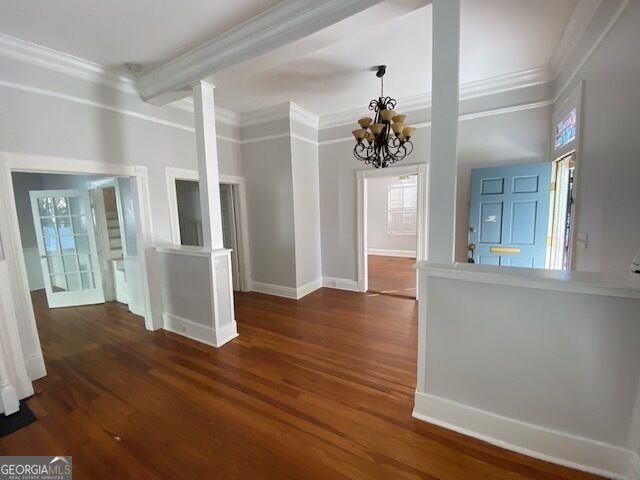
Among the earliest wave of premium, large-scale residential builds erected to establish the street as a prominent corridor, 127 Rogers Avenue with its classic Colonial architecture characterized by elevated stone footings and sprawling columned porches was tailored to match the pre-eminent residential expansion spearheaded by the Rogers family estate holdings during Macon's post-reconstruction real estate boom. The connection between Charles H. Rogers, the "Macon Volunteers" in the Civil War, and the Charles H. Rogers neighborhood (anchored by historic Rogers Avenue) trace directly back to one of Macon's wealthiest and most influential 19th-century founding families. As one of the defining early structures in the Rogers neighborhood in the Historic Vineville Corridor, this prized estate offers just under 3,800 square feet of living space between the main home at 3,143 sq ft and 600 sq ft accessory dwelling unit (ADU) for flexible living situations or the potential to lease the ADU for additional income. Classic design aesthetics begin at the expansive, deep front porch flanked by Tuscan columns - a nod to ancient Italian Tuscan columns resembling a Greek Doric column yet with a smooth shaft and set on pedestals - a perennial Southern design tradition tying back to ancient European design yet with a more contemporary Southern flair. As you enter, notice the exceptionally restored, original 3/4 Oak hardwood floors with barely a knot showing - indicating top quality wood selection chosen for only the finest residences of this era and challenging to find on the open market today - yet present from the Foyer throughout all main level living areas which flow naturally from one living and entertaining area to another, each offering raised ceilings and plantation windows found in grand 18th to 19th century Southern plantation and antebellum homes often nearly or completely floor-to-ceiling, double hung and designed to maximize airflow, natural daylight and even function as auxiliary entryways to and from exterior porches extending living space outside. Here you'll find custom designed and created Southern plantation shutters covering the windows further connecting this finely crafted and restored structure to its invaluable design traditions. The main residence features five bedrooms and three full bathrooms while the ADU - located above the three-car detached garage and accessed by a private exterior staircase - includes one bedroom, one full bathroom, a living area, and a complete kitchen. Unique value extends to the rare feature of a private, side driveway not often found at residences in historical areas which generally must be accessed by a rear alley, but not here where the long driveway from Rogers Ave leads to generous rear parking and garage access creating convenience for modern car dependent lifestyles. The Vineville Historic District is one of Macon's oldest and most prestigious suburban neighborhoods. Located about 1.5 miles northwest of downtown Macon, it encompasses roughly 525 acres and contains over 700 historic properties. Originally developed in the early-to-mid-19th century as a community of wealthy agrarian estates, it evolved into a cohesive turn-of-the-century streetcar suburb following its annexation into Macon in 1904. It was added to the National Register of Historic Places in 1975. More Detail on Charles H. Rogers and the Rogers Family Influence on Macon Business & Development : The family patriarch, George Tyler Rogers, was an early merchant who settled in the 1840s and built the first house on College Hill. His son, Charles "Rock" Rogers (1837-1908), took over the estate. Their vast land holdings northwest of downtown Macon formed the footprint for what would become the Rogers residential corridor. When you choose 127 Rogers Avenue as your homestead you're connecting to and becoming a part of significant American and Georgia history. Welcome Home.
This 6-bed, 4-bath residence in Macon offers the flexibility of a non HOA setting while still providing comfortable everyday living. Inside, the home offers 3,743 square feet of finished living space, giving plenty of room for everyday living and easy entertaining. A bright, open kitchen offers generous workspace, storage, and a direct view into the main gathering spaces. The main living areas are filled with natural light and provide an easy flow for hosting friends or enjoying quiet evenings at home. Outside, the property offers approximately 0.29 acres, giving ample room to relax, play, or plan future outdoor projects. With parking available for multiple vehicles, the home provides flexible options for families and visitors. Located in Macon but outside a traditional subdivision, this home combines neighborhood convenience with a non HOA setting. With only a few days on the market, this property is a must see for buyers watching the area. At $255,000, this home is well positioned for buyers seeking value in Macon.

▾ Show more
127 Rogers Avenue - Map & Directions
view in Google Maps
Facts & features
School District Information
High School
Middle School
Elementary School
Additional Information about
None
Association
No
Additional Information about
127 Rogers Avenue
County
Neighborhood
Year Built
1900
Appliances
Dishwasher
Microwave
Oven/Range (Combo)
Refrigerator
Architectural Style
Colonial
Traditional
Foundation
Crawl Space
Construction Materials
Wood Siding
Cooling
Ceiling Fan(s)
Central Air
Electric
Heat Pump
Zoned
Dining Room Features
Separate Room
Exterior Features
Veranda
Fireplace Features
Family Room
Living Room
Other
Flooring
Hardwood
Laminate
Tile
Vinyl
Heating
Central
Electric
Forced Air
Heat Pump
Zoned
Home Warranty
No
Interior Features
Double Vanity
High Ceilings
Master On Main Level
Separate Shower
Soaking Tub
Tile Bath
Kitchen Features
Pantry
Second Kitchen
Solid Surface Counters
Laundry Features
In Mud Room
Levels
Two
Other Structures
Garage(s),Guest House
Patio and Porch Features
Patio
Porch
Selling Status
Resale
Roof
Composition
Rooms
Bonus Room
Family Room
Foyer
Sewer Type
Public Sewer
Total Finished Area
3,743
Total Fire Places
2
Utilities
High Speed Internet
Sewer Connected
Water Source
Public
Master on the Main
Yes
Land Information
Lot Size
Less than .5 Acres
Lot Features
Level
Lot Size Estimated
0.29
Fencing
Back Yard
Fenced
Privacy
Garages and Parking Information
Parking Total
3
Parking Features
Detached
Garage
Off Street
Side/Rear Entrance
Detached Garage
Yes
Tax Information
Taxes
$3,638
Tax Year
25
Tax ID Number
P0710397
▾ Show more
listed by real estate agent and blair myers real estate