Back

543 Calgary Downs Drive

Winder, GA 30680

The Rains Team
call for more info
404-620-4571
Ask a Question
Send to a Friend
Schedule a Showing
Request More Info
More Homes In
Calgary Downs
1648 Jasper Drive, Winder
1809 Alberta Lane, Winder
449 Banff Drive, Winder
Smart Mortgage Options
Dalton Carter
Lender
Lic. 1566538
Office:
Direct: 678-425-4140
AP Mortgage
340 Jesse Jewell Parkway
Suite 500A
Gainesville, GA 30501
Apply for a Loan
For Sale
MLS Number 10810194
4 Bedrooms
3 Bathrooms
0 Half Baths
2,492 Square Feet *estimated
Summary of 543 Calgary Downs Drive
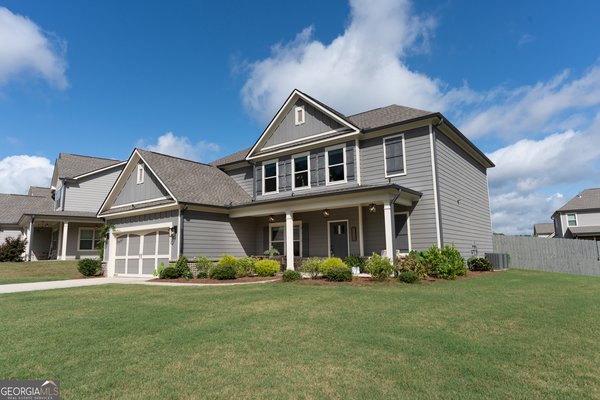
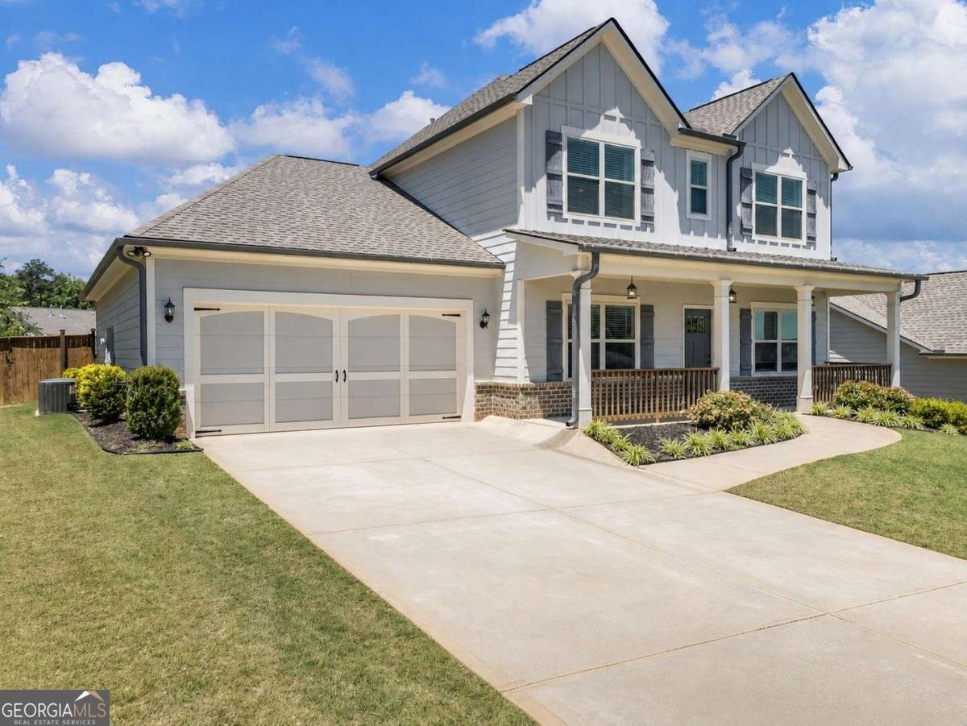
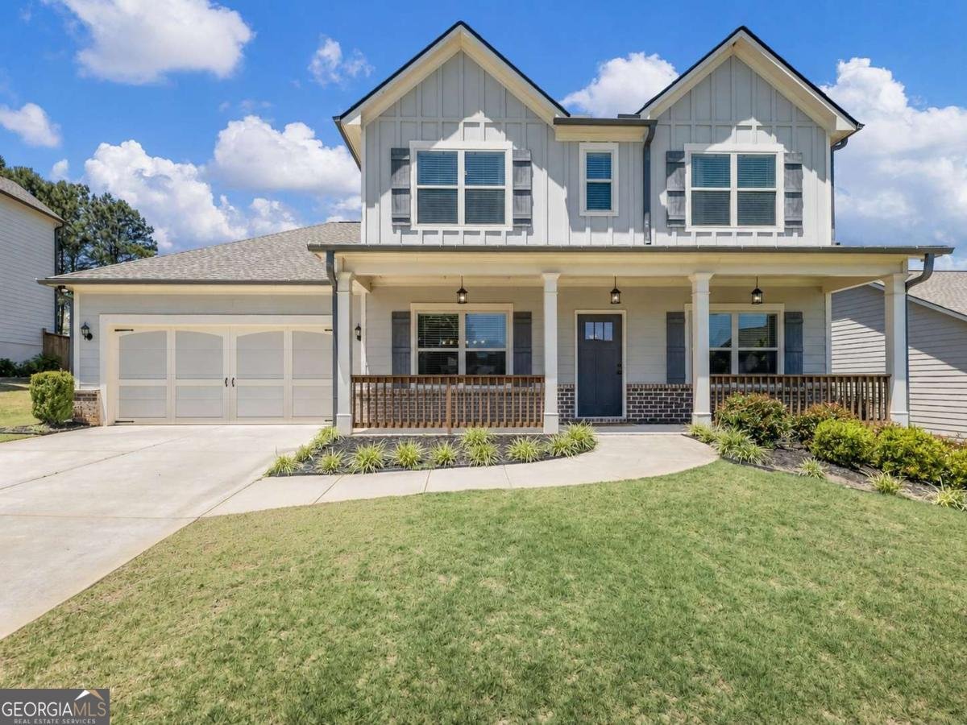
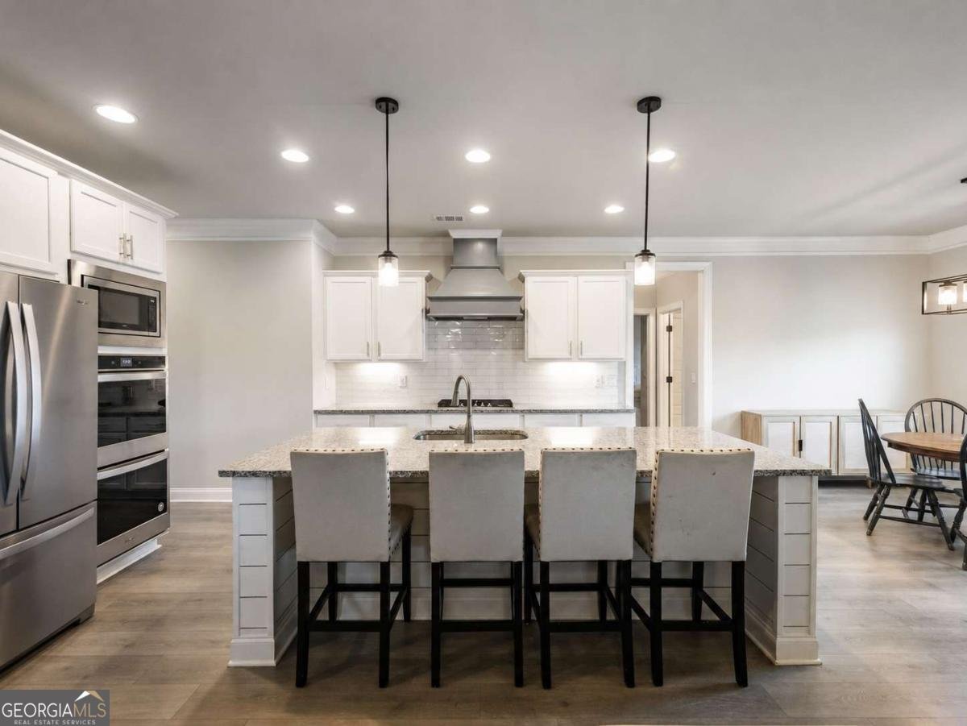
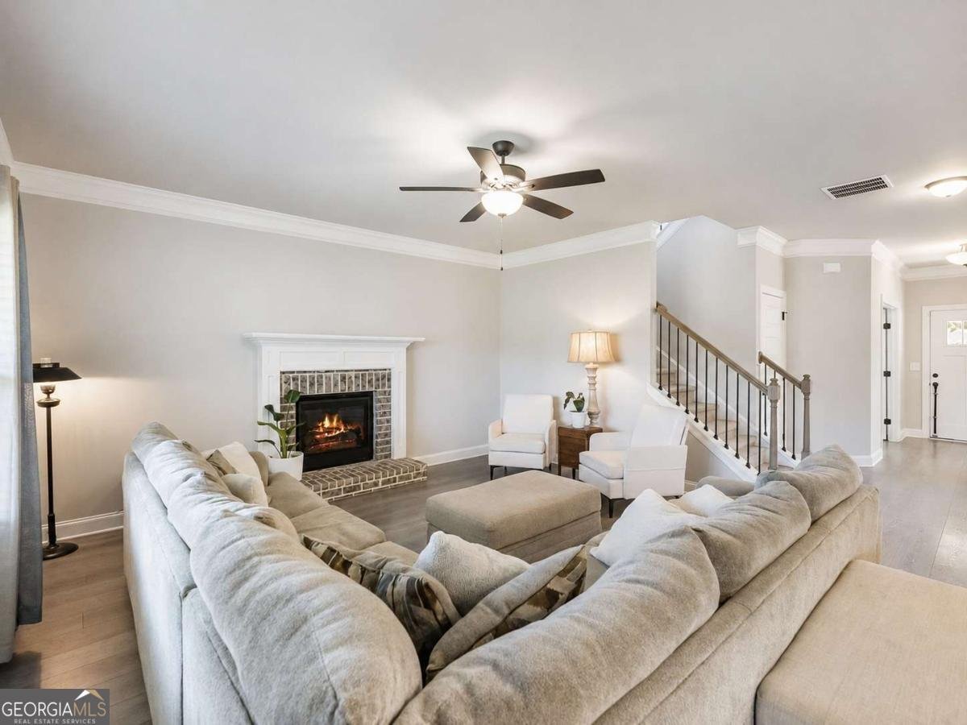
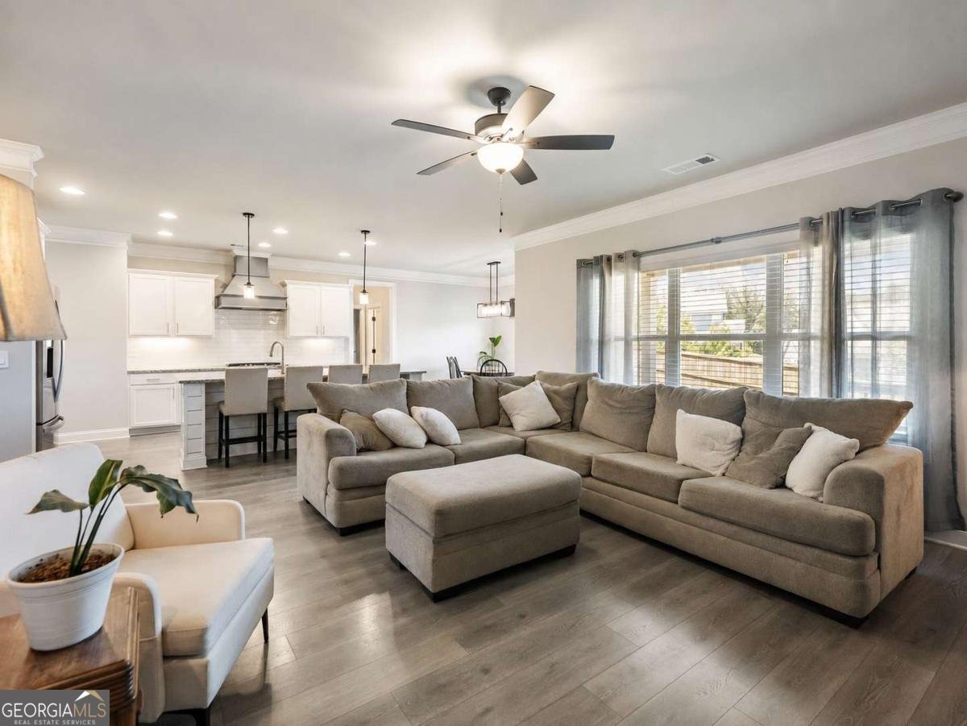
Some homes check all the boxes. Others simply feel like home the moment you walk through the front door. From the welcoming front porch to the bright, open living spaces, this beautifully maintained home was designed for the way people actually live. The heart of the home is the spacious kitchen where family dinners, holiday gatherings, and conversations around the oversized island come naturally. Complete with double ovens, a gas cooktop, granite countertops, and abundant cabinet space, it's a kitchen you'll actually enjoy spending time in. The open-concept design keeps everyone connected while still offering plenty of room to spread out. A main-level bedroom and full bath provide the flexibility today's buyers are looking for-perfect for guests, a home office, or multi-generational living. Upstairs, the oversized primary suite offers a peaceful retreat with a spa-inspired bath, generous closet space, and room to truly unwind. Step outside to your covered back porch overlooking a fully fenced backyard with plenty of room for kids, pets, or simply enjoying a quiet evening outdoors. Whether you're grilling with friends, watching the kids play, or sipping your morning coffee, this backyard was made to be enjoyed. Located inside the gated Calgary Downs community, you'll also enjoy neighborhood swim and tennis amenities, sidewalks for evening walks, and convenient access to shopping, restaurants, schools, and Highway 316. This isn't just another house on the market. It's the kind of home where birthdays are celebrated around the kitchen island, football Saturdays fill the living room, neighbors become lifelong friends, and ordinary days become some of your favorite memories.
Discover this inviting 4-bedroom, 3-bath home located in the well established community of Calgary Downs. Thoughtfully planned, the interior provides 2,492 square feet of finished living space with an open, livable feel from room to room. A bright, open kitchen offers generous workspace, storage, and a direct view into the main gathering spaces. A central family room and dining area provide a welcoming place to unwind, gather, and enjoy time together. Outside, the property offers approximately 0.282 acres, giving ample room to relax, play, or plan future outdoor projects. With parking available, the home provides flexible options for families and visitors. Calgary Downs offers a well established community setting in Winder with convenient access to local shopping, dining, and major routes. Recently listed and already on many buyers radar, this home is a fresh opportunity. With an asking price of $429,000, this property represents an appealing opportunity in the current market.
Show more
543 Calgary Downs Drive - Map & Directions
view in Google Maps
Facts & features
School District Information
High School
Middle School
Elementary School
Additional Information about
Calgary Downs
Association
Yes
Association Fee
$790
Association Fee Includes
Facilities Fee
Management Fee
Private Roads
Swimming
Tennis
Community Features
Clubhouse
Park
Playground
Pool
Sidewalks
Street Lights
Tennis Court(s)
Neighborhood Tennis
Yes
Neighborhood Pool
Yes
Additional Information about
543 Calgary Downs Drive
County
Neighborhood
Year Built
2021
Appliances
Dishwasher
Double Oven
Electric Water Heater
Microwave
Oven (Wall)
Stainless Steel Appliance(s)
Architectural Style
Country/Rustic
Craftsman
Traditional
Foundation
Slab
Construction Materials
Concrete
Other
Cooling
Ceiling Fan(s)
Central Air
Electric
Dining Room Features
Seats 12+,Separate Room
Fireplace Features
Family Room
Living Room
Flooring
Carpet
Hardwood
Heating
Central
Electric
Home Warranty
No
Interior Features
Double Vanity
Other
Tile Bath
Tray Ceiling(s)
Vaulted Ceiling(s)
Walk-In Closet(s)
Kitchen Features
Breakfast Bar
Breakfast Room
Kitchen Island
Solid Surface Counters
Laundry Features
In Mud Room
Levels
Two
Financing Available
1031 Exchange
Cash
FHA
USDA Loan
VA Loan
Patio and Porch Features
Deck
Patio
Porch
Selling Status
Resale
Roof
Composition
Rooms
Bonus Room
Den
Exercise Room
Family Room
Laundry
Library
Media Room
Office
Security Features
Smoke Detector(s)
Sewer Type
Public Sewer
Showing Info
Public Sewer
Listing Conditions
Other
Total Finished Area
2,492
Total Fire Places
1
Utilities
Cable Available
Sewer Connected
Underground Utilities
Water Source
Public
Window Features
Double Pane Windows
Land Information
Lot Size
Less than .5 Acres
Lot Features
Private
Sloped
Lot Size Estimated
0.282
Fencing
Back Yard
Privacy
Wood
Garages and Parking Information
Parking Features
Attached
Garage
Kitchen Level
Tax Information
Taxes
$3,605
Tax Year
2025
Tax ID Number
WN25B-176
Show more
listed by real estate agent showingtime and simply sold inc.