Back

15 Richmond Drive

Statham, GA 30666

The Rains Team
call for more info
404-620-4571
Ask a Question
Send to a Friend
Schedule a Showing
Request More Info
More Homes In
Richmond Woods
200 Richmond Drive, Statham
184 Richmond Drive, Statham
Smart Mortgage Options
Dalton Carter
Lender
Lic. 1566538
Office:
Direct: 678-425-4140
AP Mortgage
340 Jesse Jewell Parkway
Suite 500A
Gainesville, GA 30501
Apply for a Loan
For Sale
MLS Number 10840832
4 Bedrooms
3 Bathrooms
1 Half Baths
2,647 Square Feet *estimated
Summary of 15 Richmond Drive
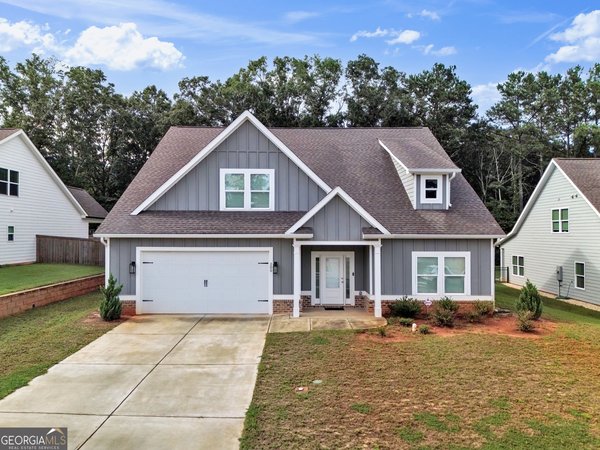
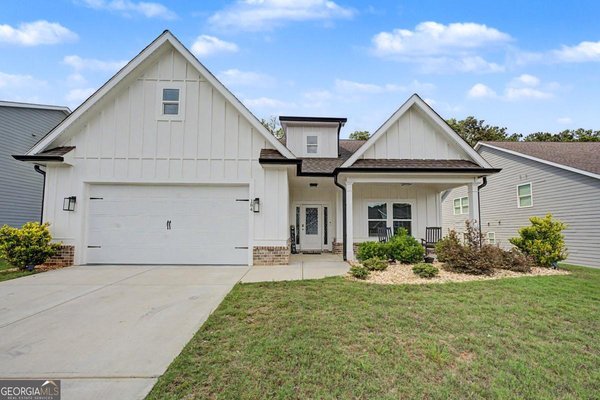
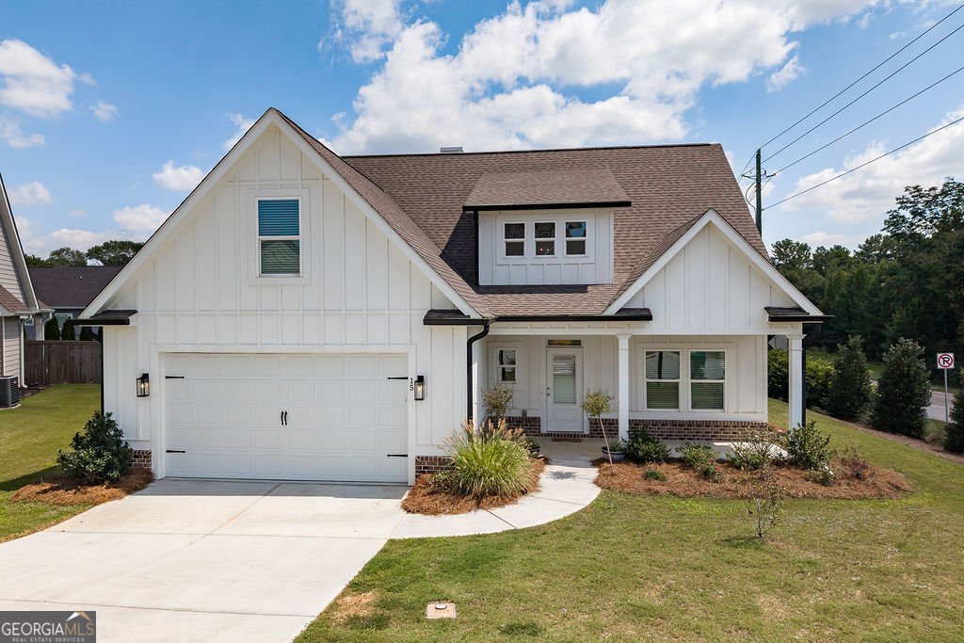
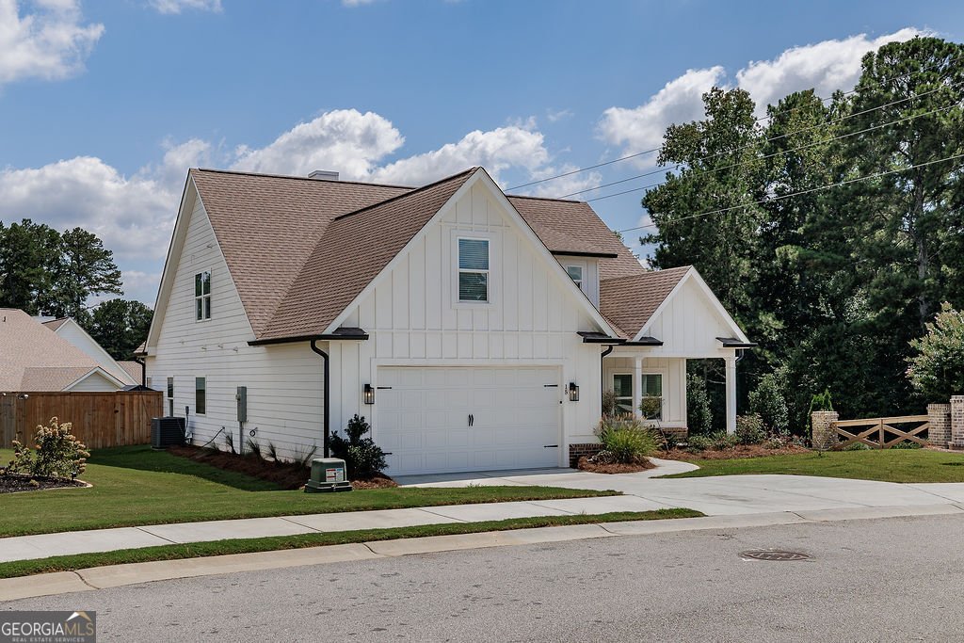
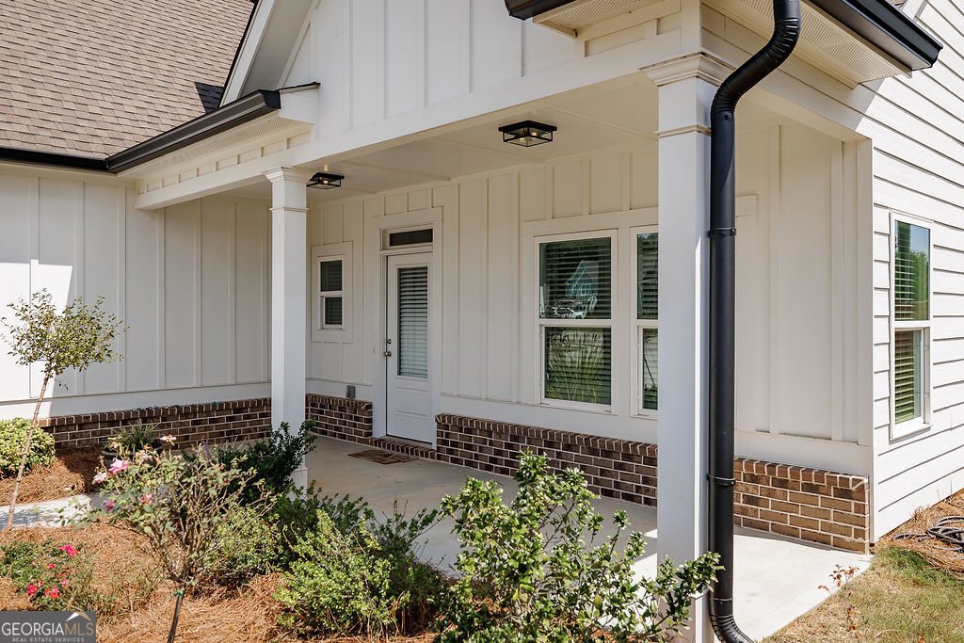
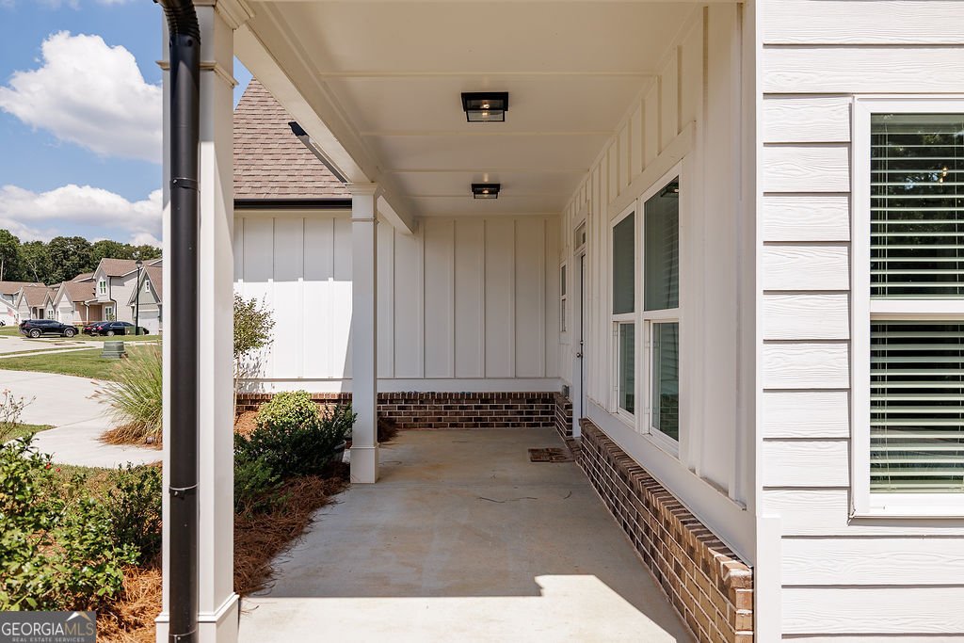
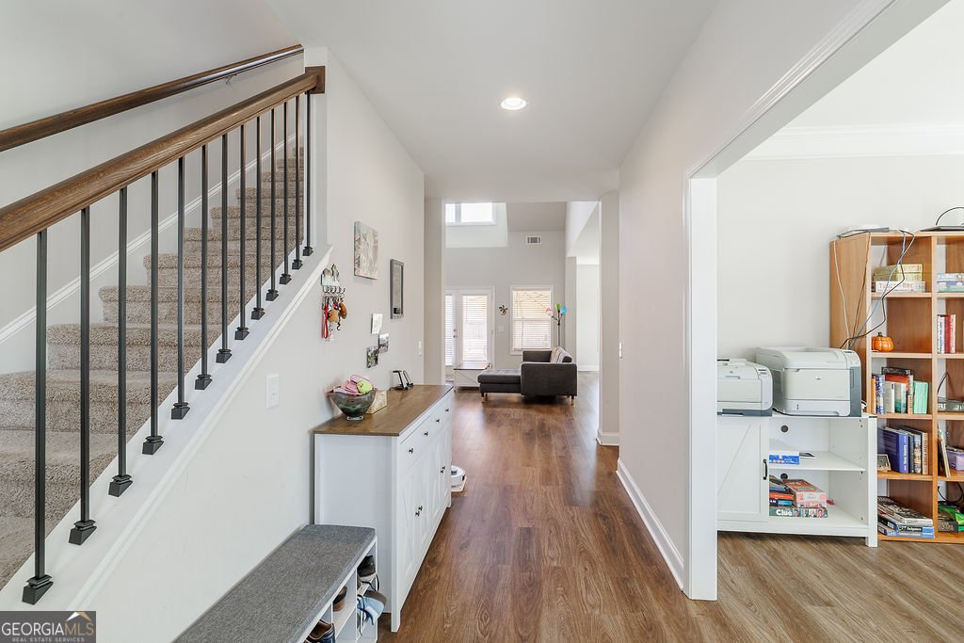
Come on in and see what makes this home so special! Walking in, you'll be flooded with natural light and an easy layout. Off the foyer, is a flexible space suitable for a dining room or office area. From there, the living room draws you in with its vaulted ceilings, brick fireplace topped with a beautiful wood mantle, and double doors that lead onto the back patio, creating an easy flow between the indoor and outdoor spaces. The kitchen is just as welcoming, with an island that seats three, subway tile backsplash, pantry, and stainless steel appliances. Around the corner and tucked away is the main level primary suite that offers trey ceilings and its own private access to the back patio. The ensuite bath features a double vanity, walk-in closet, a separate soaking tub and a shower with a sliding glass door. Upstairs, three additional bedrooms and two full bathrooms provide plenty of room for family, guests, or hobbies. One of the bedrooms offers the flexibility to become whatever you need it to be, whether that's a cozy movie room, playroom, hobby space, or a place to simply unwind. Outside, the partially covered back patio is the perfect spot to settle in with your morning coffee, fire up the grill, or hang out with friends. The fenced backyard gives you plenty of room for pets, play, gardening, or simply enjoying a little fresh air. Conveniently located near the Statham Public Library and just minutes from University Parkway/316, getting around is easy, with a straightforward commute to both Athens and Atlanta. It's a location that gives you the best of having a peaceful place to call home while keeping the city within easy reach.
Discover this inviting 4-bedroom, 3-bath home located in the well established community of Richmond Woods. Thoughtfully planned, the interior provides 2,647 square feet of finished living space with an open, livable feel from room to room. The kitchen was planned for both everyday meals and special occasions, with plenty of room to cook, serve, and connect. The main living areas are filled with natural light and provide an easy flow for hosting friends or enjoying quiet evenings at home. The outdoor space includes approximately 0.21 acres, ideal for gardening, outdoor activities, or simply enjoying the seasons. Practical parking available for multiple vehicles makes everyday living easier for households with multiple vehicles. Residents of Richmond Woods enjoy a blend of neighborhood charm and easy access to everyday conveniences. Just listed within the last few days, this home is already drawing attention. Currently offered at $420,000, this home delivers a strong combination of space, condition, and location.
Show more
15 Richmond Drive - Map & Directions
view in Google Maps
Facts & features
School District Information
High School
Middle School
Elementary School
Additional Information about
Richmond Woods
Association
Yes
Association Fee
$300
Association Fee Includes
Maintenance Grounds
Community Features
Sidewalks
Street Lights
Additional Information about
15 Richmond Drive
County
Neighborhood
Year Built
2023
Appliances
Dishwasher
Microwave
Oven/Range (Combo)
Refrigerator
Stainless Steel Appliance(s)
Architectural Style
Craftsman
Foundation
Slab
Construction Materials
Concrete
Brick
Cooling
Electric
Dining Room Features
Separate Room
Fireplace Features
Living Room
Masonry
Flooring
Carpet
Laminate
Tile
Heating
Electric
Home Warranty
No
Interior Features
Double Vanity
High Ceilings
Master On Main Level
Pulldown Attic Stairs
Separate Shower
Soaking Tub
Tile Bath
Vaulted Ceiling(s)
Walk-In Closet(s)
Kitchen Features
Breakfast Area
Kitchen Island
Pantry
Solid Surface Counters
Laundry Features
In Mud Room
Levels
Two
Financing Available
Cash
Conventional
FHA
VA Loan
Patio and Porch Features
Patio
Porch
Selling Status
Resale
Roof
Composition
Rooms
Laundry
Security Features
Smoke Detector(s)
Sewer Type
Public Sewer
Total Finished Area
2,647
Total Fire Places
1
Utilities
Electricity Available
Propane
Sewer Connected
Water Source
Public
Master on the Main
Yes
Land Information
Lot Size
Less than .5 Acres
Lot Features
Corner Lot
Level
Lot Size Estimated
0.21
Fencing
Back Yard
Fenced
Wood
Garages and Parking Information
Parking Total
2
Parking Features
Attached
Garage
Garage Door Opener
Tax Information
Taxes
$3,513
Tax Year
2025
Tax ID Number
XX120B 047
Show more
listed by real estate agent heys wade and keller williams greater athens