Back

215 Falls Lane

Milledgeville, GA 31061

The Rains Team
call for more info
404-620-4571
Ask a Question
Send to a Friend
Schedule a Showing
Request More Info
More Homes In
The Falls
255 Chimney Rock Trail, Milledgeville
Smart Mortgage Options
Dalton Carter
Lender
Lic. 1566538
Office:
Direct: 678-425-4140
AP Mortgage
340 Jesse Jewell Parkway
Suite 500A
Gainesville, GA 30501
Apply for a Loan
For Sale
MLS Number 10875028
5 Bedrooms
5 Bathrooms
1 Half Baths
4,085 Square Feet *estimated
Summary of 215 Falls Lane
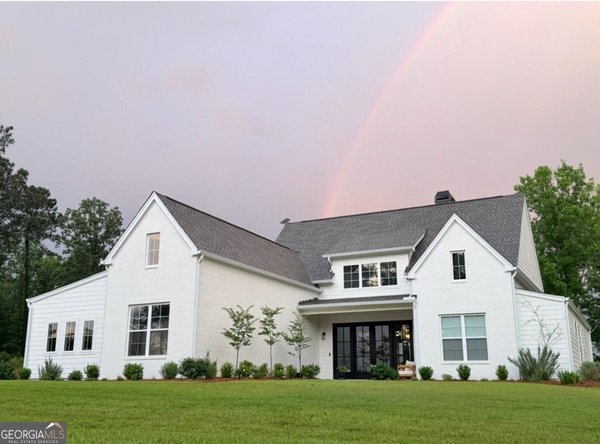
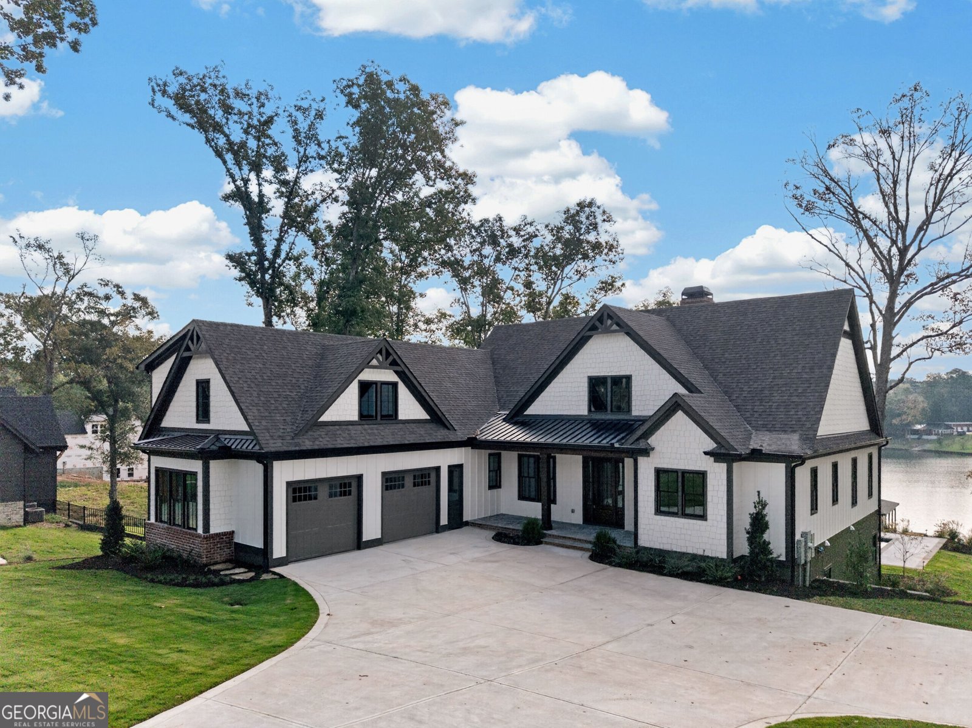
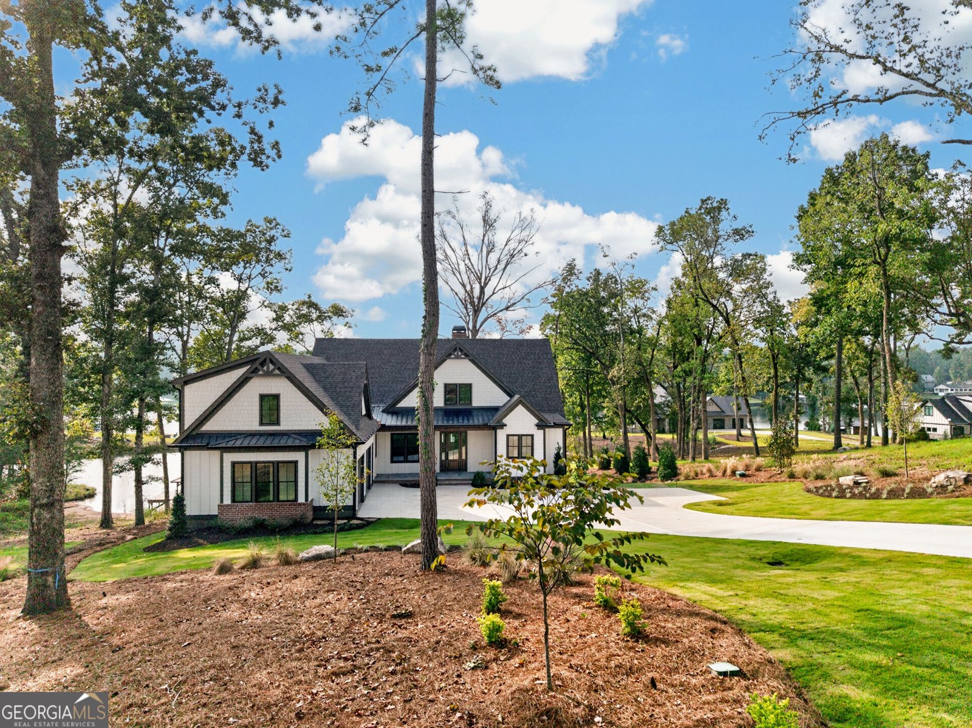
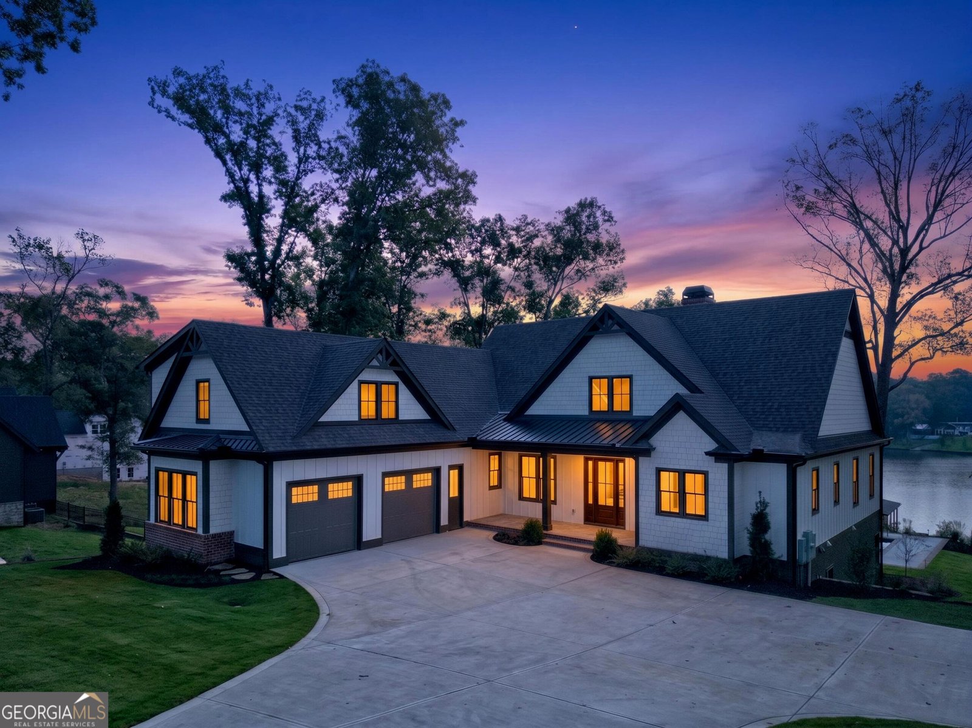
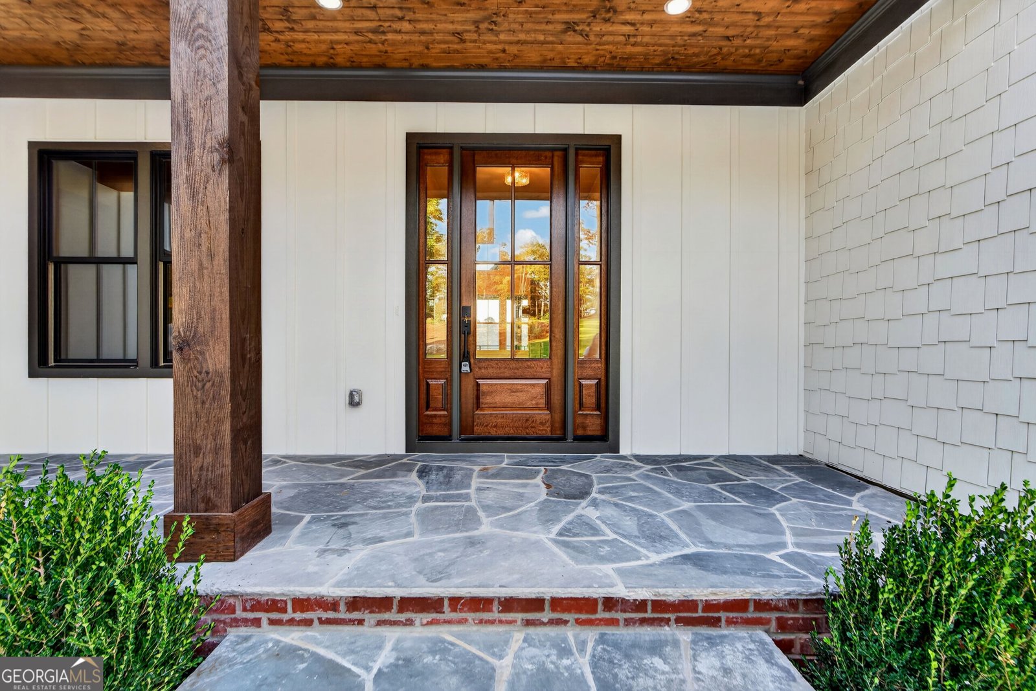
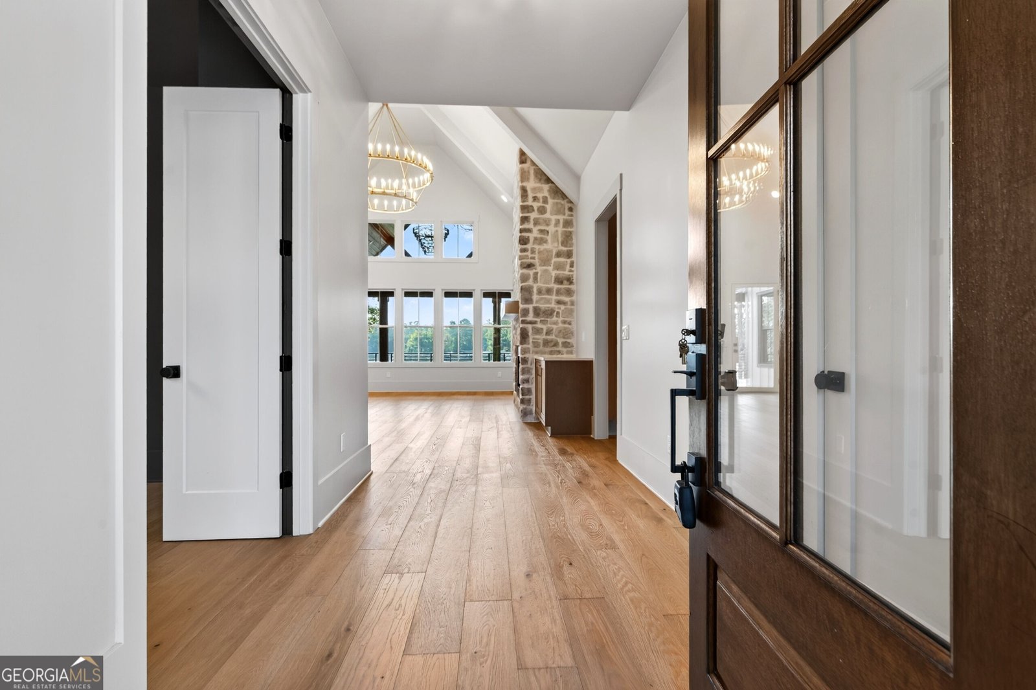
Welcome to 215 Falls Lane, an extraordinary new construction lakefront estate nestled within The Falls, one of Lake Sinclair's premier gated communities. Thoughtfully designed to embody timeless elegance and sophisticated lakefront living, this exceptional residence offers 5 bedrooms, 5 full bathrooms, and 1 half bathroom, seamlessly blending architectural beauty, luxurious finishes, and resort-style amenities. From the moment you arrive, the professionally designed landscaping and striking exterior create an unforgettable first impression. Inside, impeccable craftsmanship and elevated design take center stage, with custom tile selections, exquisite finishes, and thoughtfully curated details throughout. Every element of this residence has been designed to deliver an exceptional living experience, balancing refined luxury with effortless comfort. Designed for both intimate gatherings and grand-scale entertaining, the home's expansive layout offers beautifully appointed living spaces and a walk-out terrace level that effortlessly connects indoor and outdoor living. Step outside to discover your own private waterfront sanctuary, where a stunning pool and spa create the ultimate resort-inspired retreat. Whether enjoying a peaceful morning overlooking the water, entertaining guests poolside, or unwinding beneath the stars, every day feels like a luxury getaway. The property's private lakefront setting is complemented by a max dock, providing exceptional access to the waters of Lake Sinclair. Spend your days boating, swimming, or simply embracing the tranquility of lake life, all from the privacy of your own backyard. Located within the exclusive gates of The Falls, this remarkable property offers a rare combination of privacy, prestige, and unparalleled waterfront living. With its impressive new construction, sophisticated design, and exceptional outdoor amenities, 215 Falls Lane is more than a home, it's a statement of luxury and a lifestyle unlike any other. Experience the extraordinary. Welcome home to The Falls at Lake Sinclair.
Welcome home to this spacious 5-bed, 5-bath residence nestled in The Falls in Milledgeville, GA. With 4,085 square feet of finished living space, this floor plan offers generous gathering spaces as well as comfortable private retreats. The kitchen was planned for both everyday meals and special occasions, with plenty of room to cook, serve, and connect. The main living areas are filled with natural light and provide an easy flow for hosting friends or enjoying quiet evenings at home. Outside, the property offers approximately 1.01 acres, giving ample room to relax, play, or plan future outdoor projects. Practical parking available makes everyday living easier for households with multiple vehicles. The Falls offers a well established community setting in Milledgeville with convenient access to local shopping, dining, and major routes. Just listed within the last few days, this home is already drawing attention. Currently offered at $2,200,000, this home delivers a strong combination of space, condition, and location.

▾ Show more
215 Falls Lane - Map & Directions
view in Google Maps
Facts & features
School District Information
High School
Middle School
Elementary School
Additional Information about
The Falls
Association
Yes
Association Fee Includes
Maintenance Grounds
Private Roads
Swimming
Community Features
Clubhouse
Gated
Lake
Pool
Street Lights
Neighborhood Pool
Yes
Gated Community
Yes
Additional Information about
215 Falls Lane
County
Neighborhood
Year Built
2026
Appliances
Dishwasher
Oven/Range (Combo)
Refrigerator
Stainless Steel Appliance(s)
Architectural Style
Craftsman
Basement
Daylight
Exterior Entry
Finished
Full
Interior Entry
Construction Materials
Brick
Stucco
Wood Siding
Cooling
Ceiling Fan(s)
Central Air
Electric
Heat Pump
Exterior Features
Sprinkler System
Flooring
Hardwood
Tile
Heating
Central
Electric
Heat Pump
Home Warranty
No
Interior Features
Beamed Ceilings
High Ceilings
Master On Main Level
Separate Shower
Soaking Tub
Walk-In Closet(s)
Kitchen Features
Kitchen Island
Solid Surface Counters
Walk-in Pantry
Laundry Features
In Basement,In Hall,In Mud Room,Other
Levels
Three Or More
Patio and Porch Features
Deck
Patio
Porch
Selling Status
New Construction
Roof
Composition
Rooms
Bonus Room
Laundry
Office
Sewer Type
Septic Tank
Listing Conditions
Agent/Seller Relationship
Total Finished Area
4,085
Total Fire Places
1
Utilities
Cable Available
Electricity Available
High Speed Internet
Sewer Connected
Water Available
Water Source
Public
Private Pool
Yes
New Construction
Yes
Finished Basement
Yes
Master on the Main
Yes
Hot Tub
Yes
Land Information
Lot Size
1 to 2 Acres
Lot Features
Open Lot
Sloped
Lot Size Estimated
1.01
View
Lake
Water Front Features
Lake,Private
Lake Front
Yes
Garages and Parking Information
Parking Features
Garage
Garage Door Opener
Tax Information
Taxes
$2,556
Tax Year
2025
Tax ID Number
119 038 47
▾ Show more
listed by real estate agent lauren burgess and keller williams lake oconee